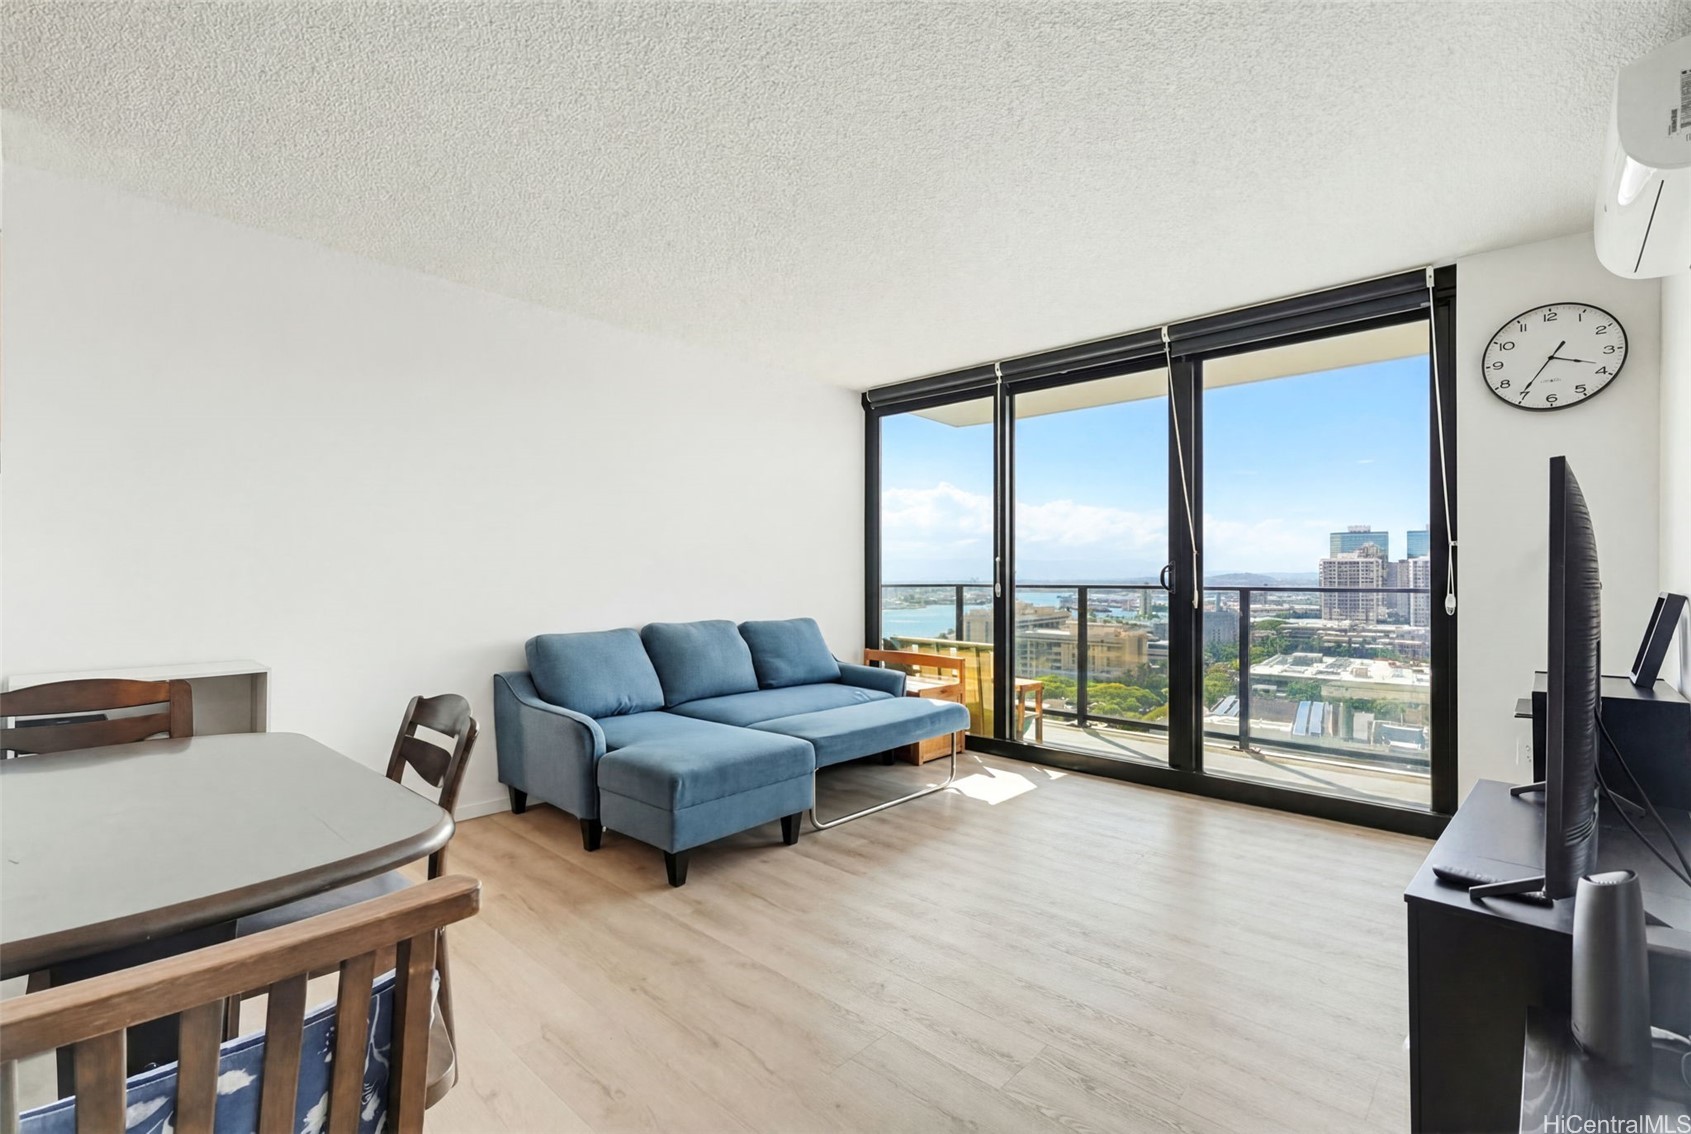
Condo living room with a blue sectional and floor-to-ceiling windows overlooking the city and water.
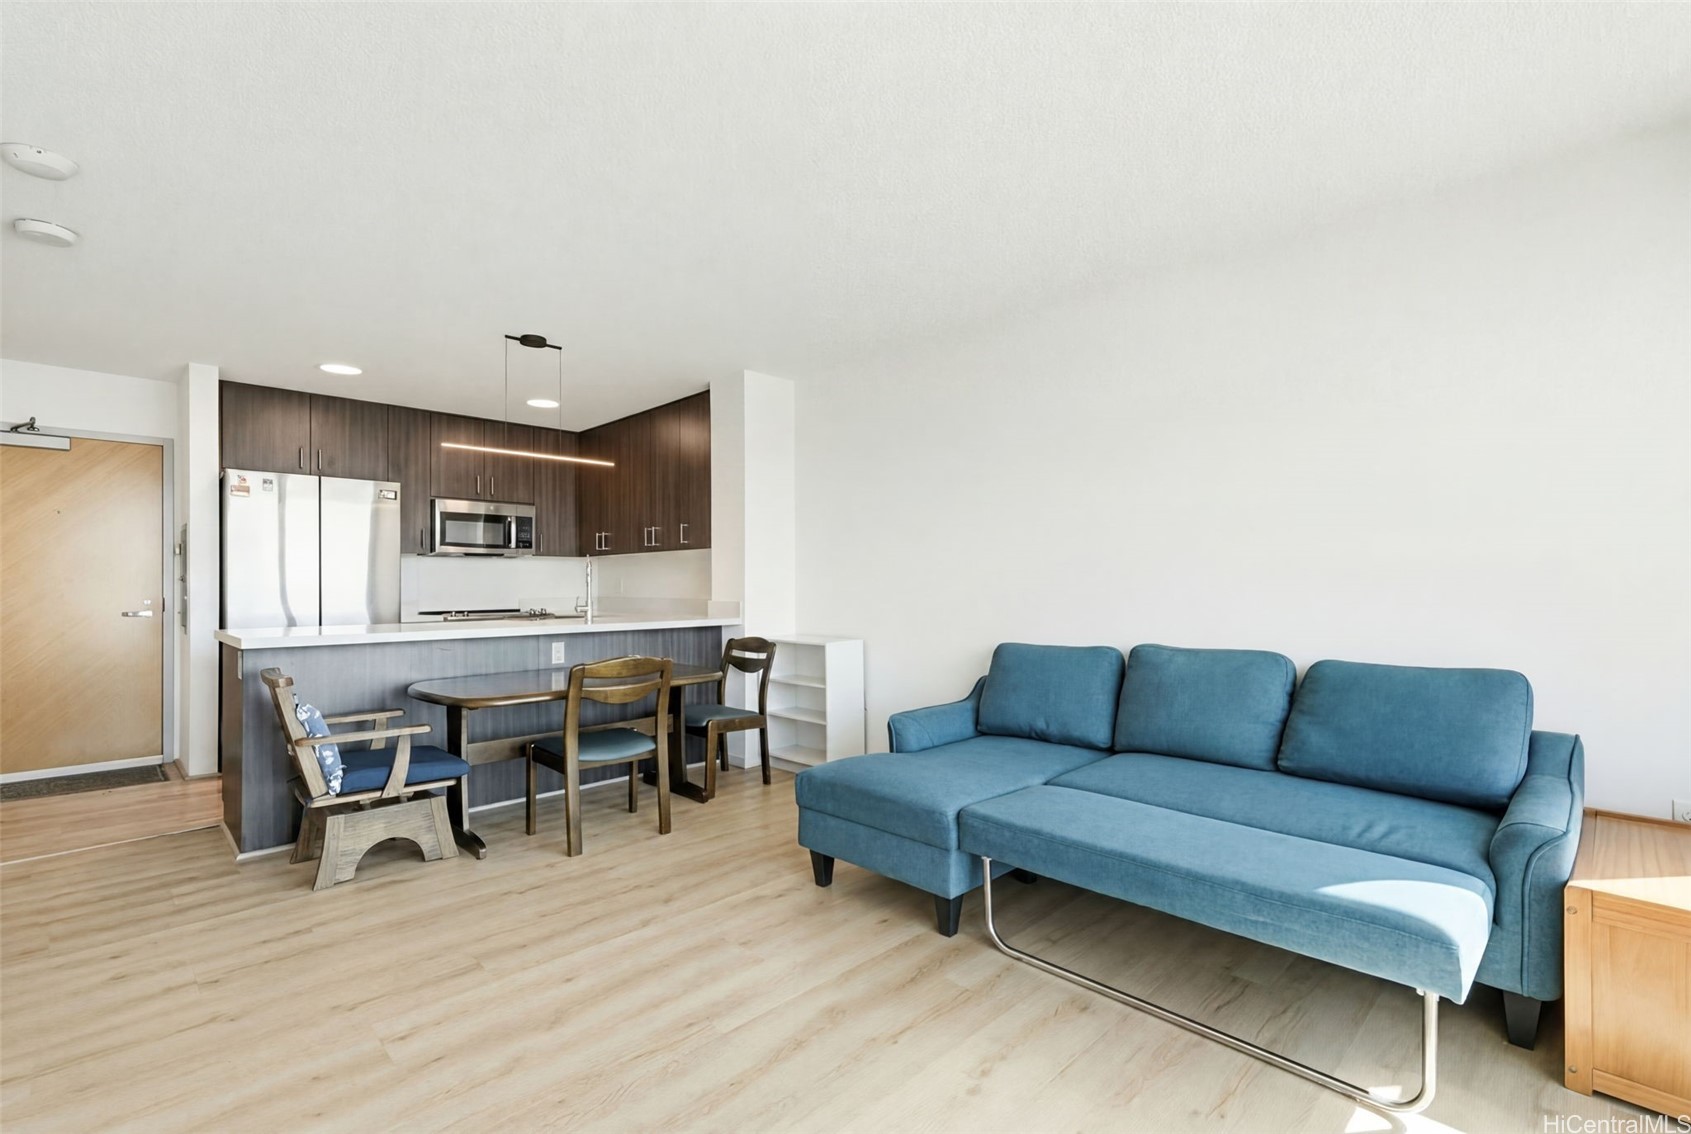
Open-plan living room and kitchen with a blue sectional sofa and dark wood cabinetry.
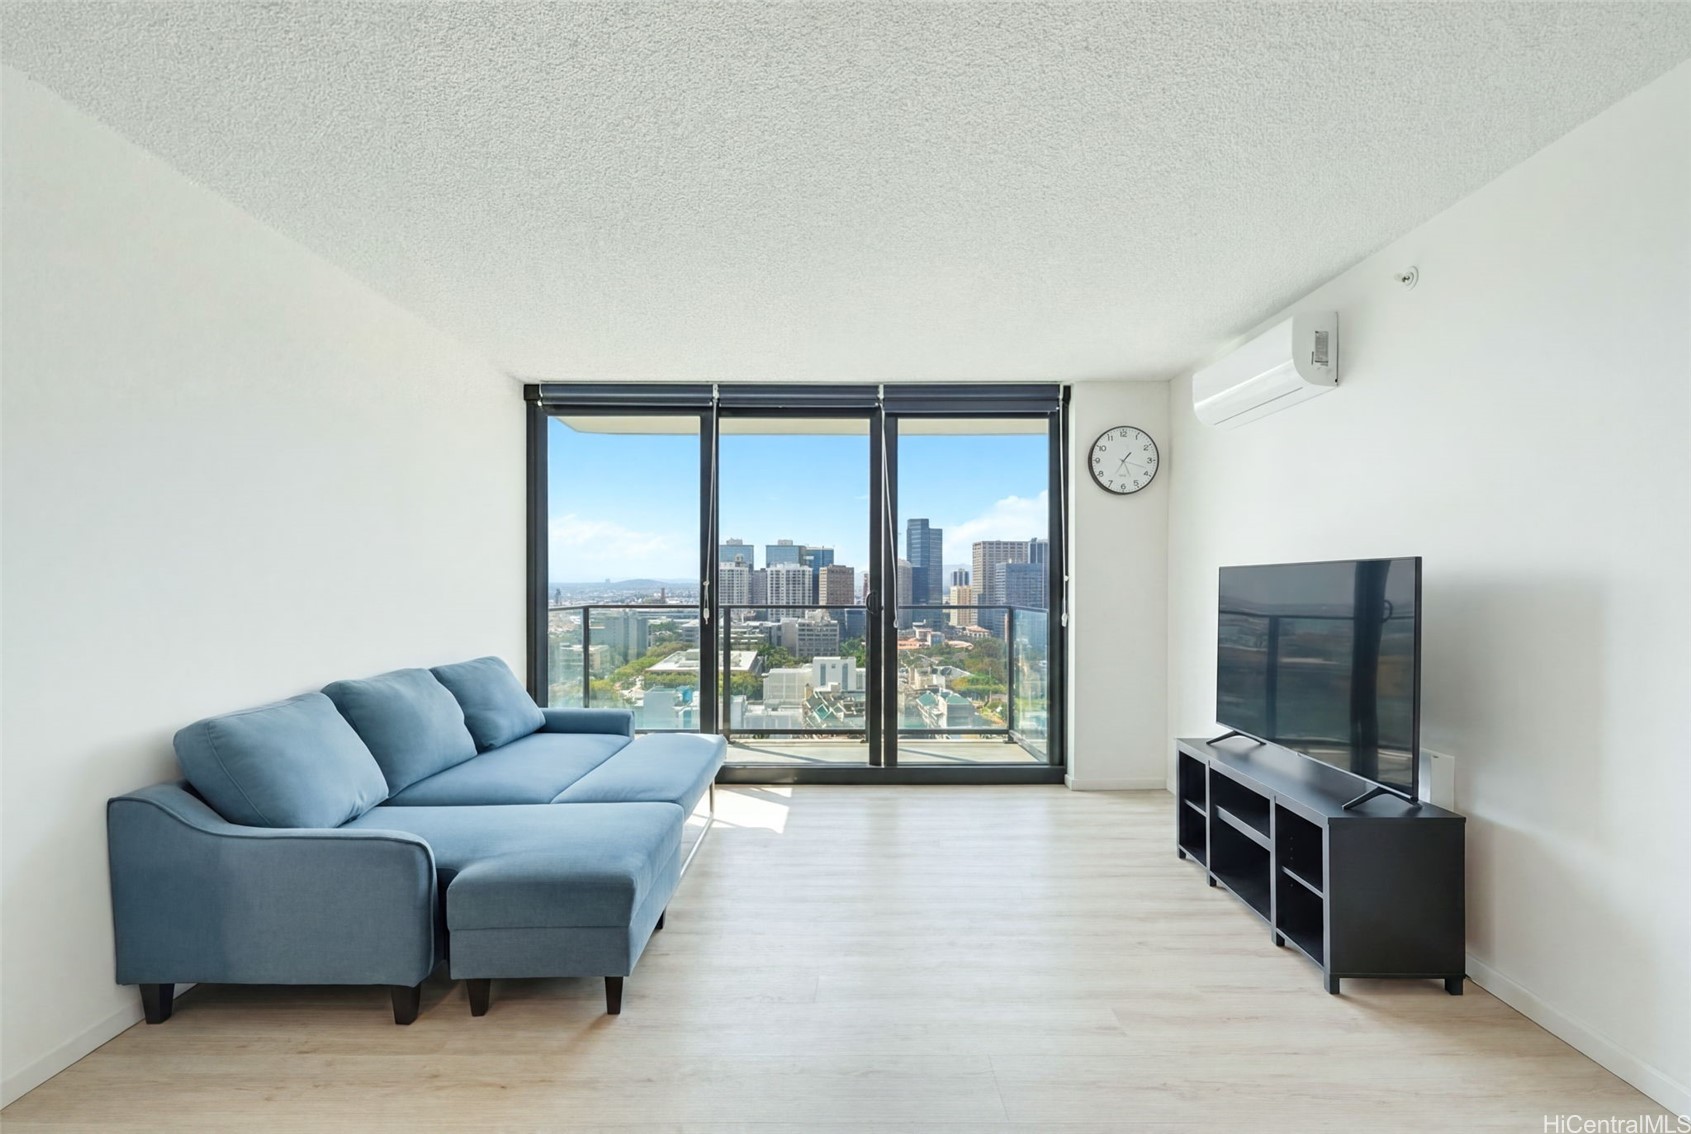
Living room with a blue sectional sofa and floor-to-ceiling windows overlooking the Honolulu skyline.
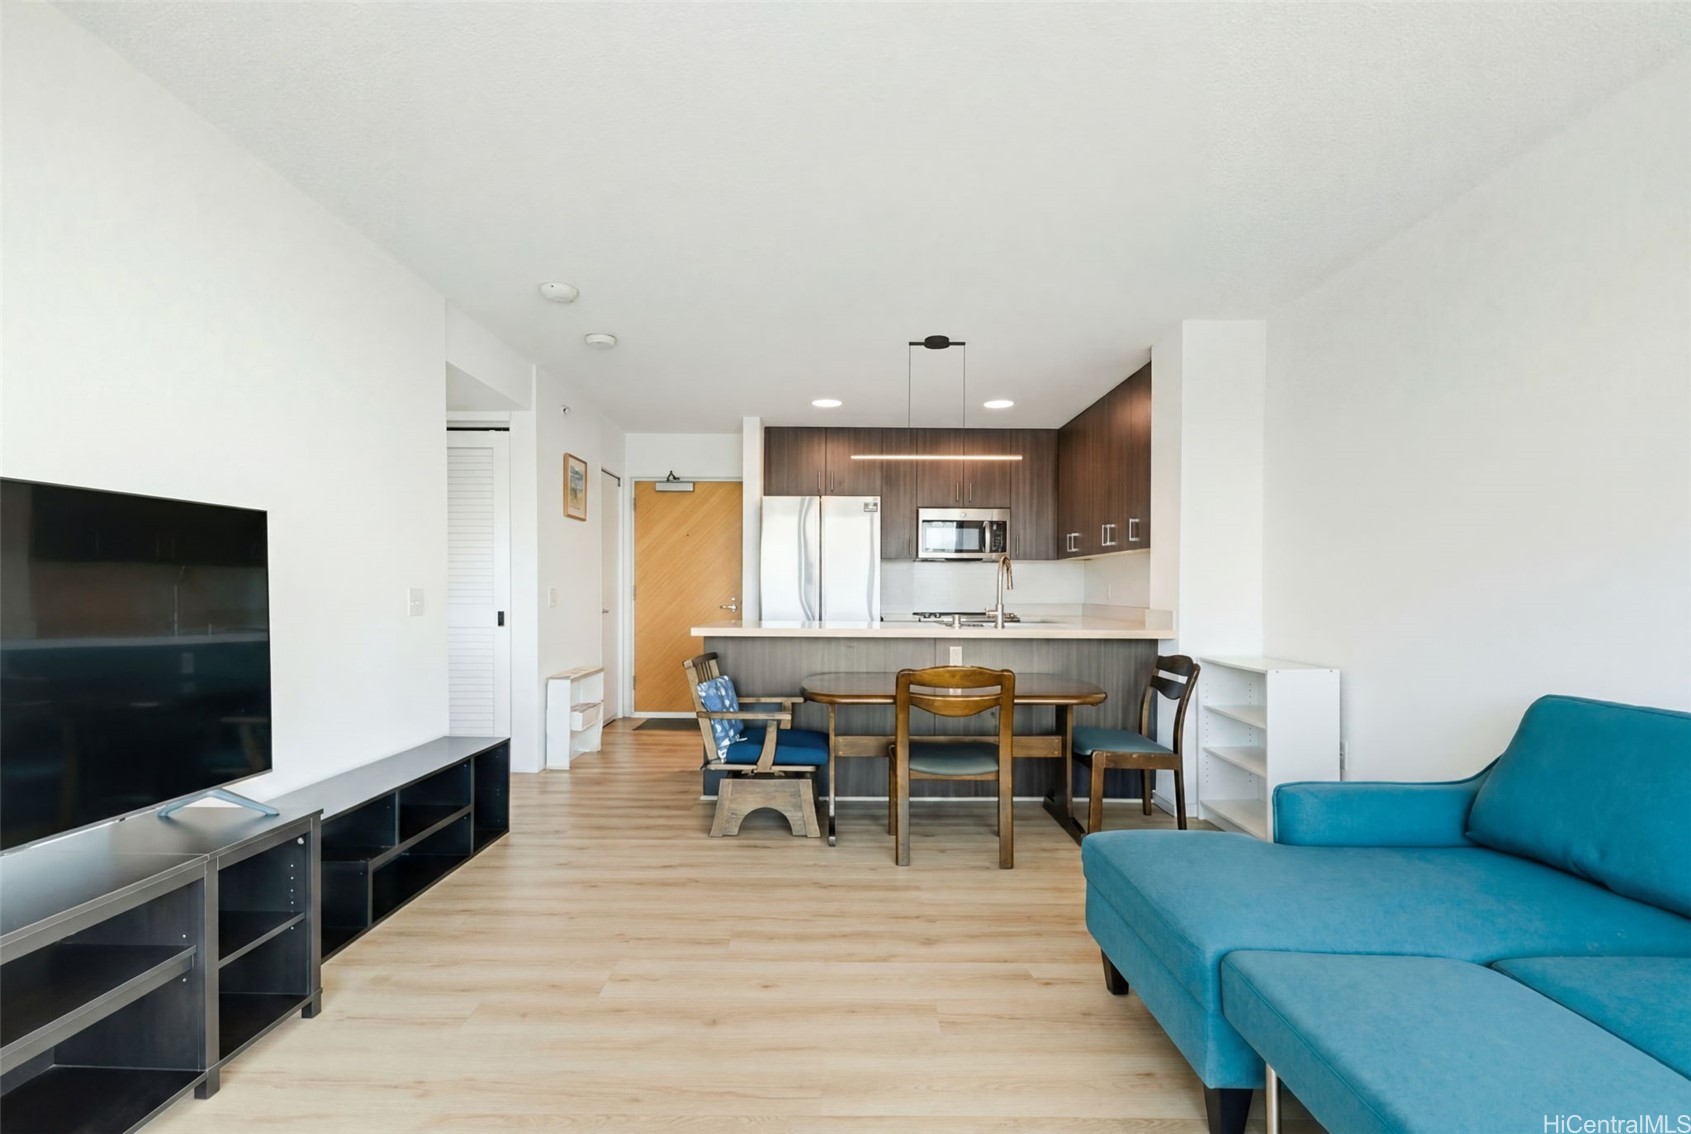
Open-plan living area with a teal sectional, dining table, and dark wood kitchen cabinetry.
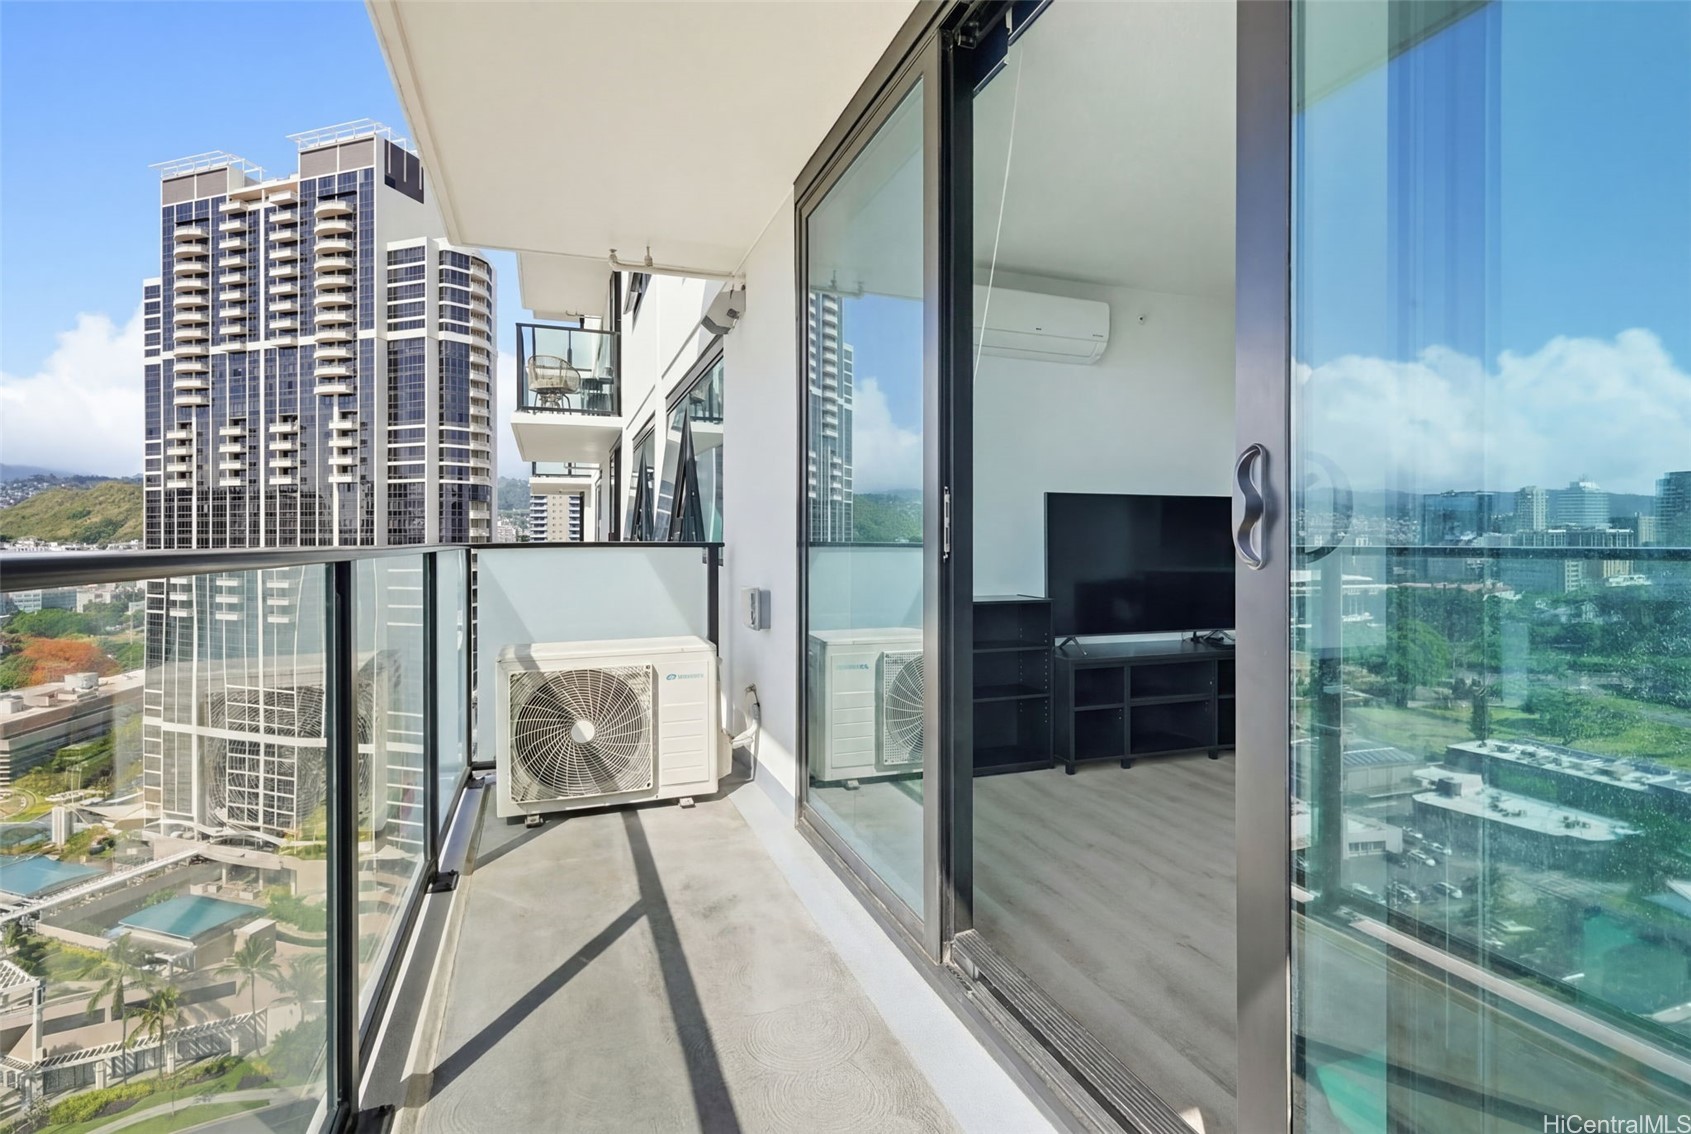
High-rise condo balcony with glass railings, neighboring towers, and a glimpse of the living room.
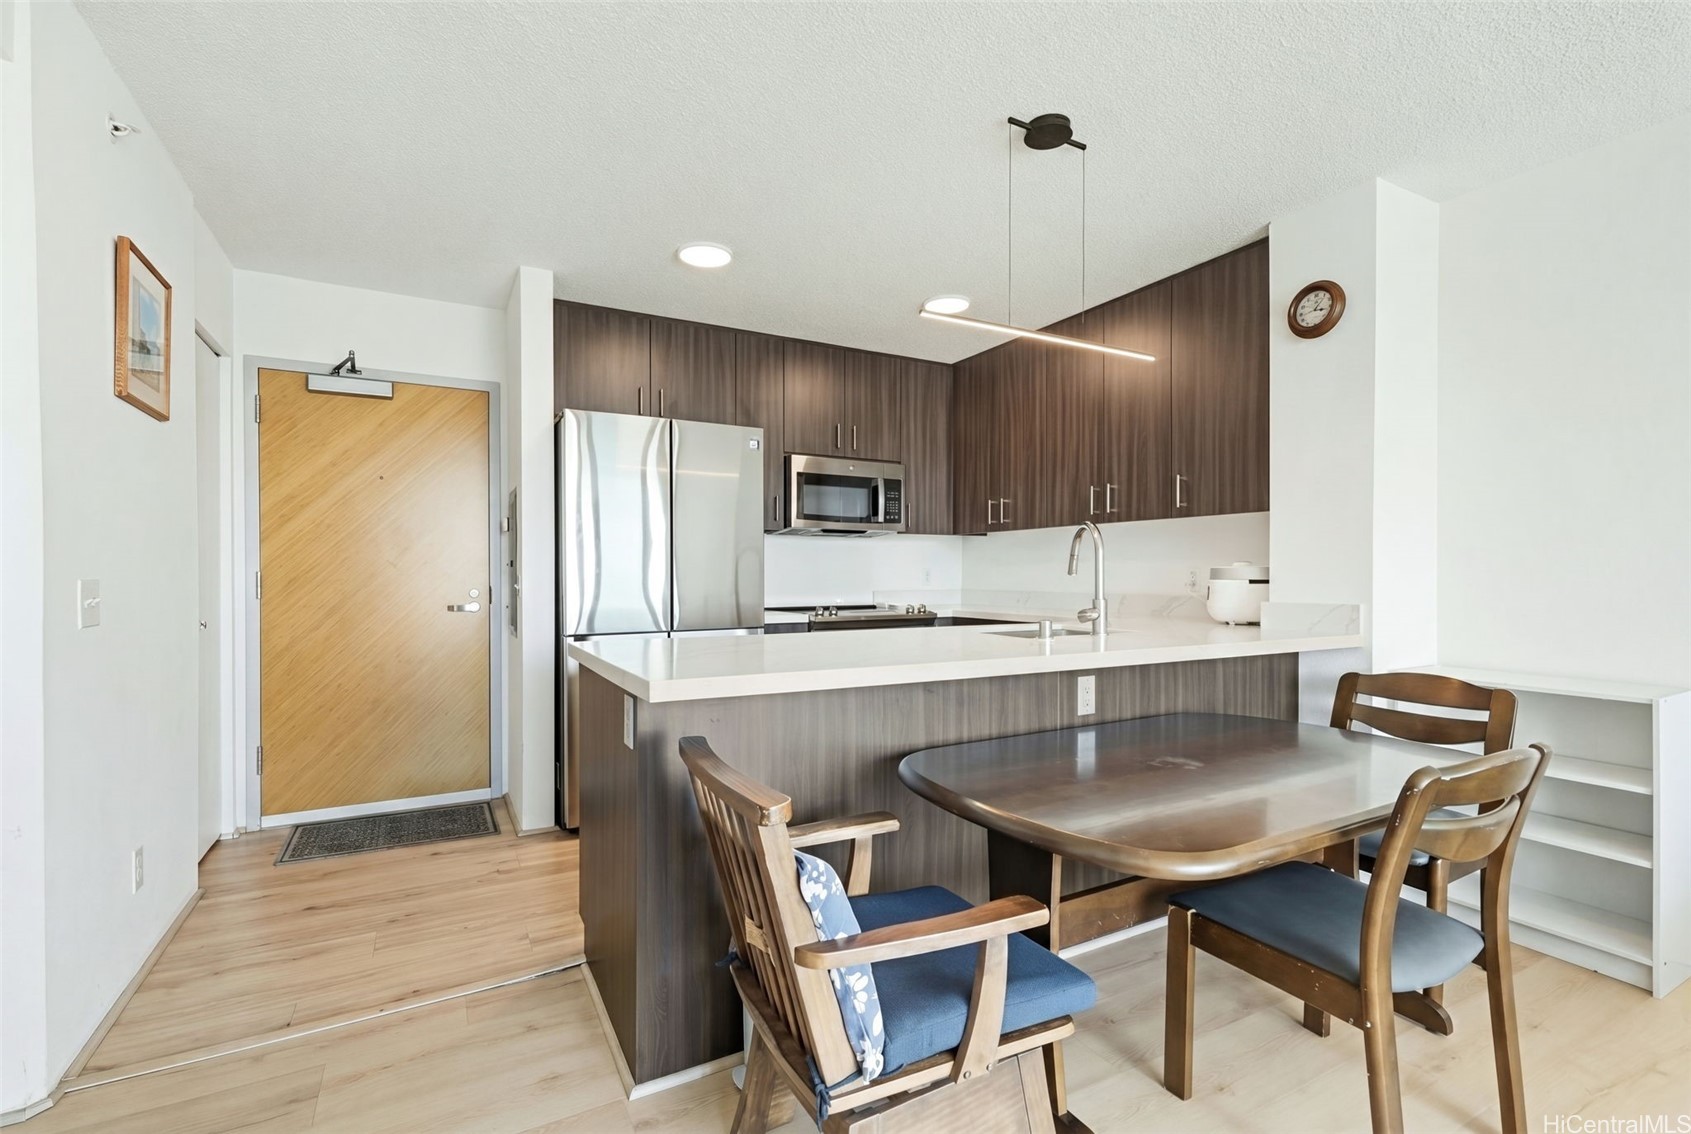
Apartment kitchen and dining area with dark cabinets, stainless steel appliances, and a wooden dining table.
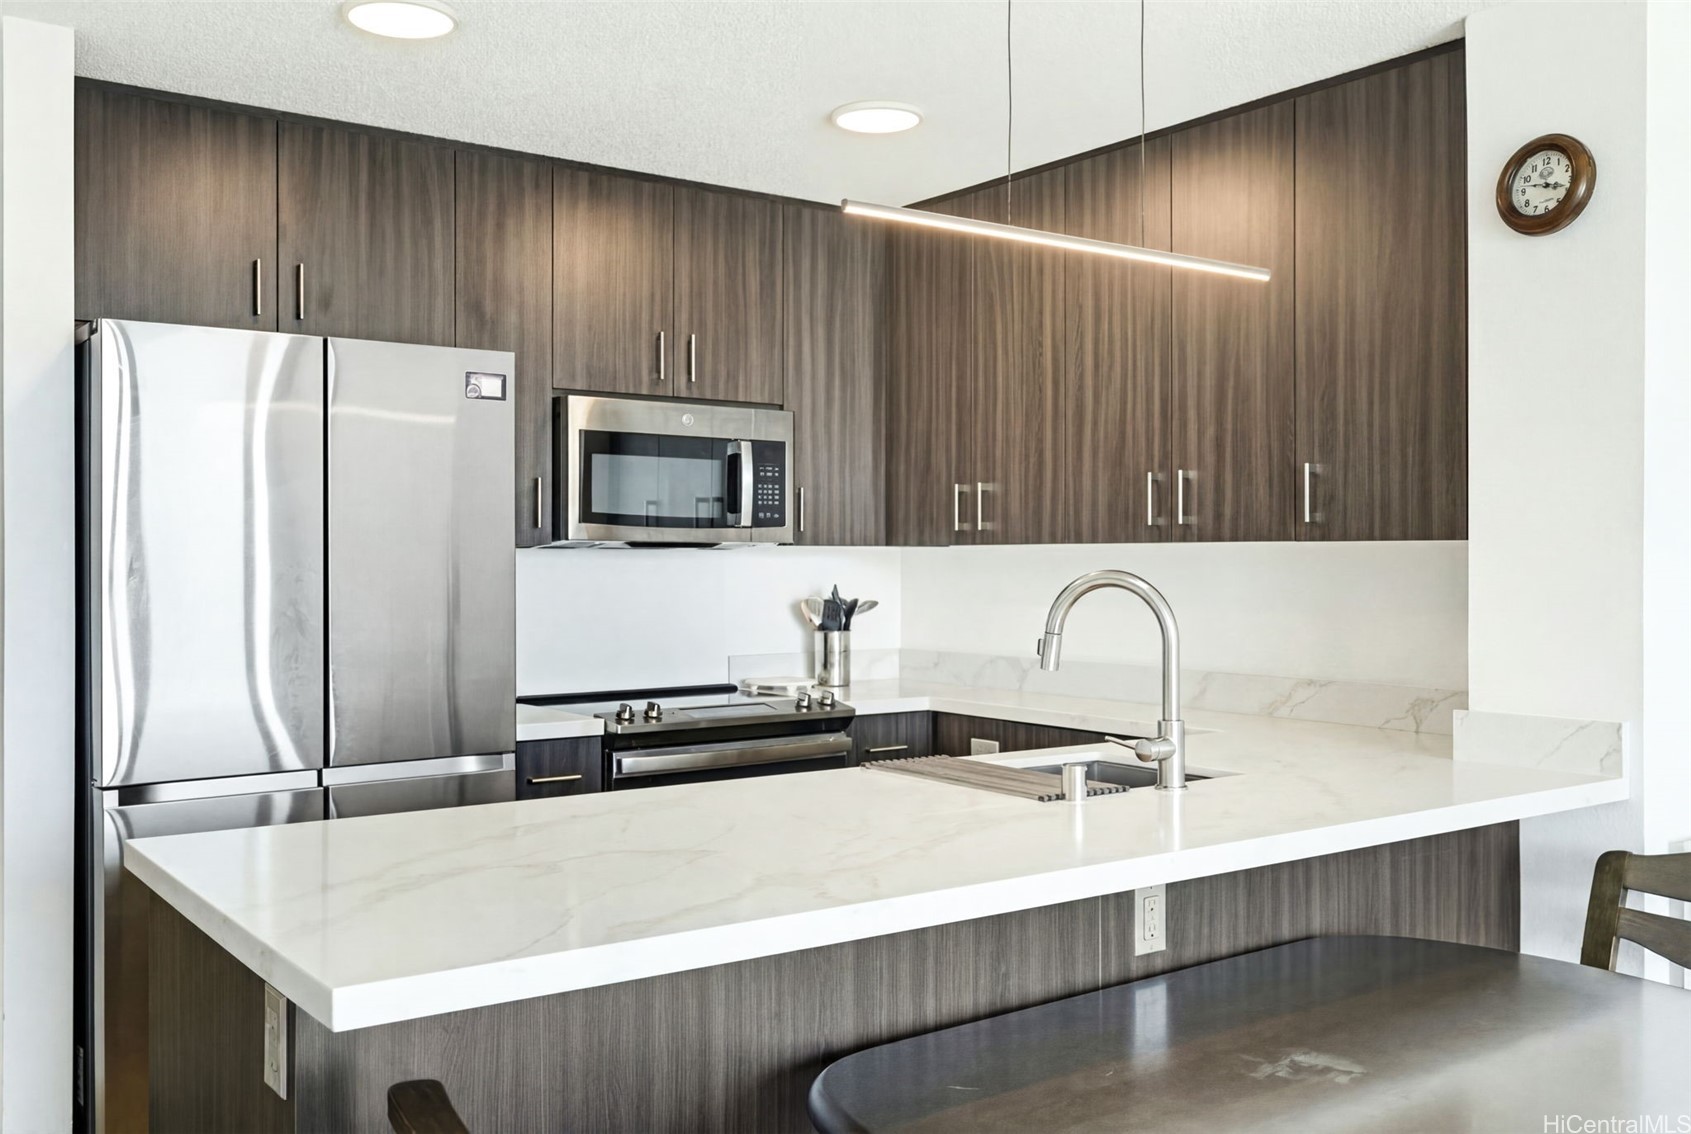
Modern kitchen with dark wood cabinets, stainless appliances, and a white marble island.
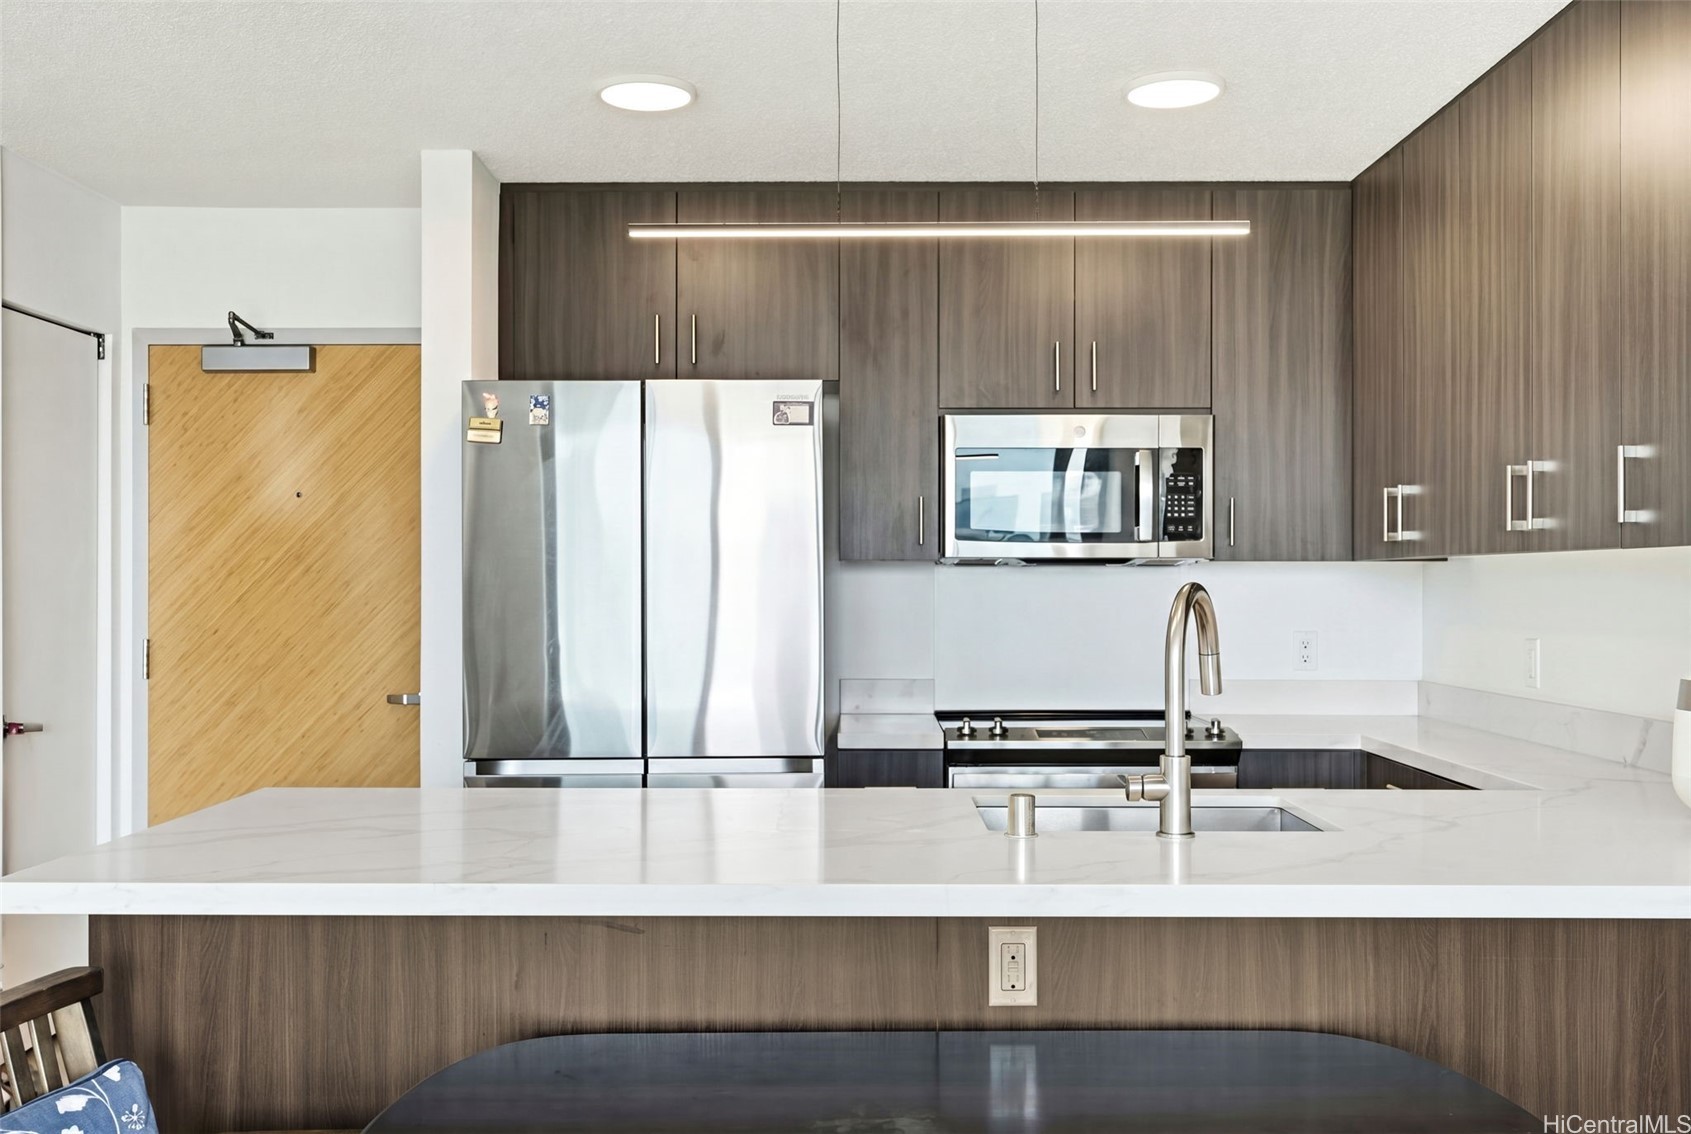
Modern kitchen with dark wood cabinets, white counters, and stainless steel appliances.
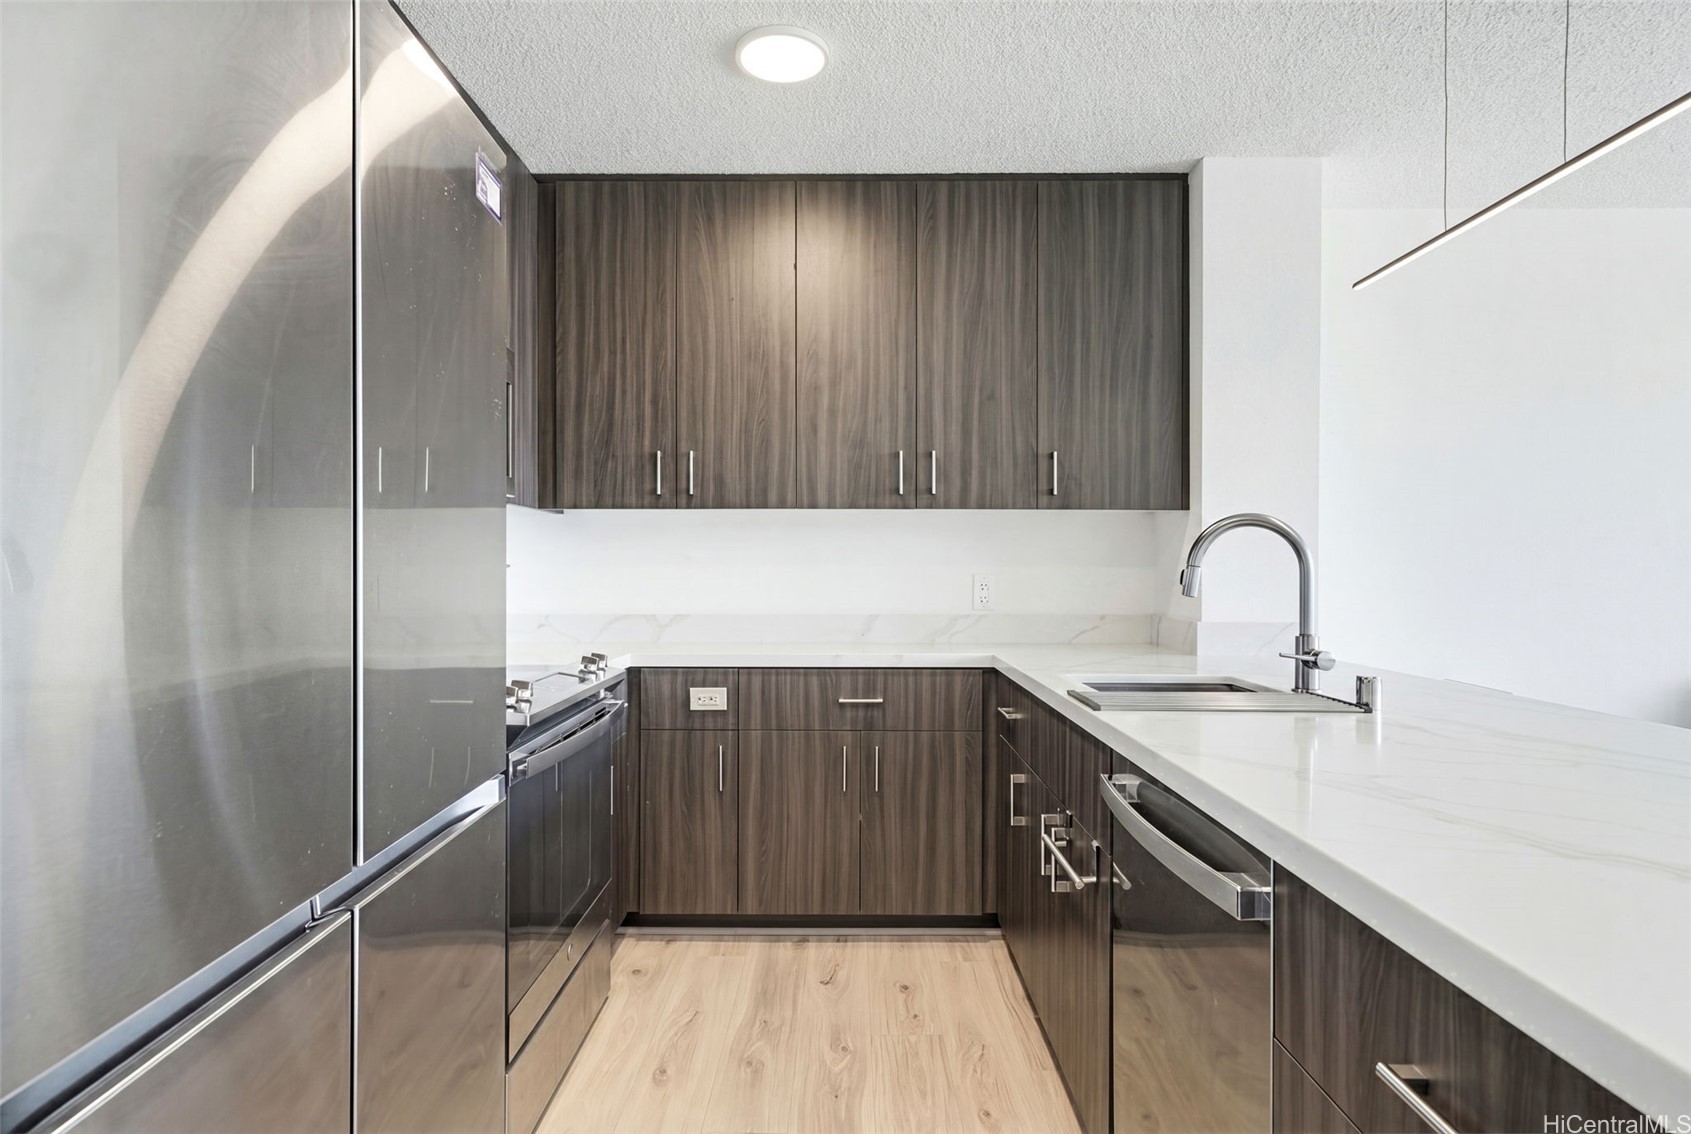
Modern kitchen with dark wood cabinets, stainless appliances, and a broad white stone island.
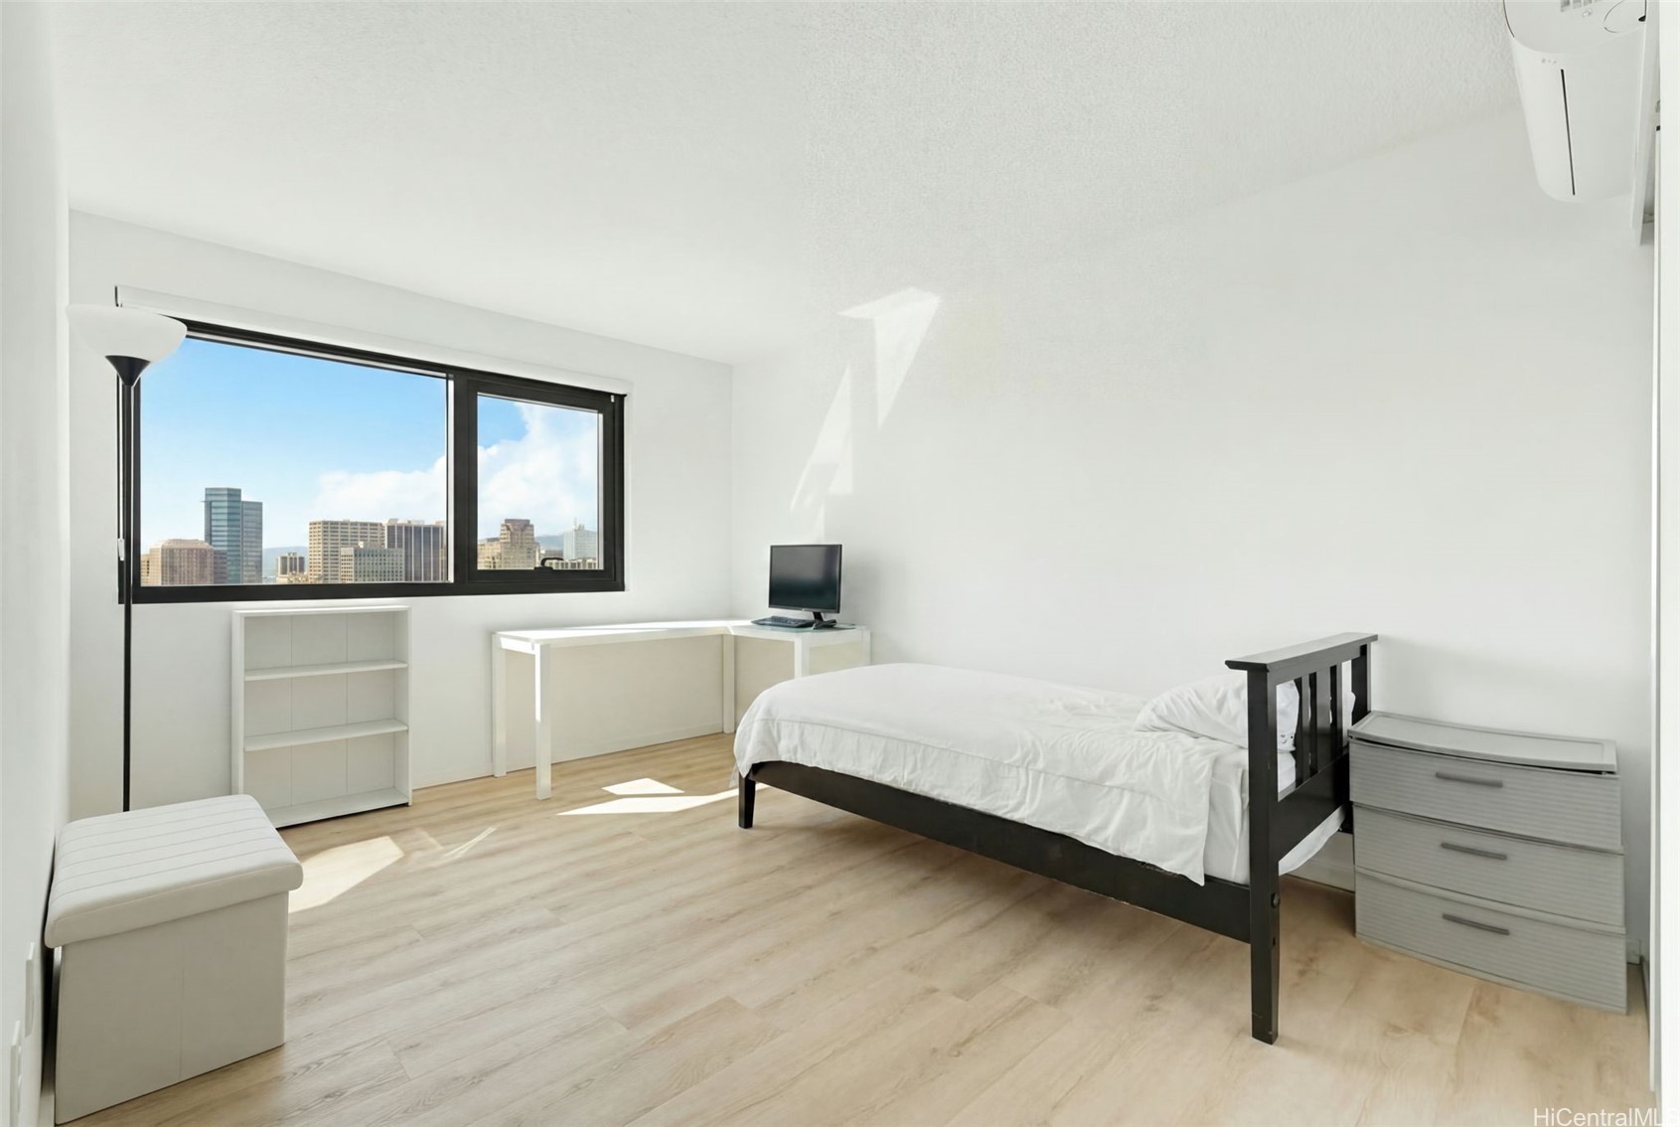
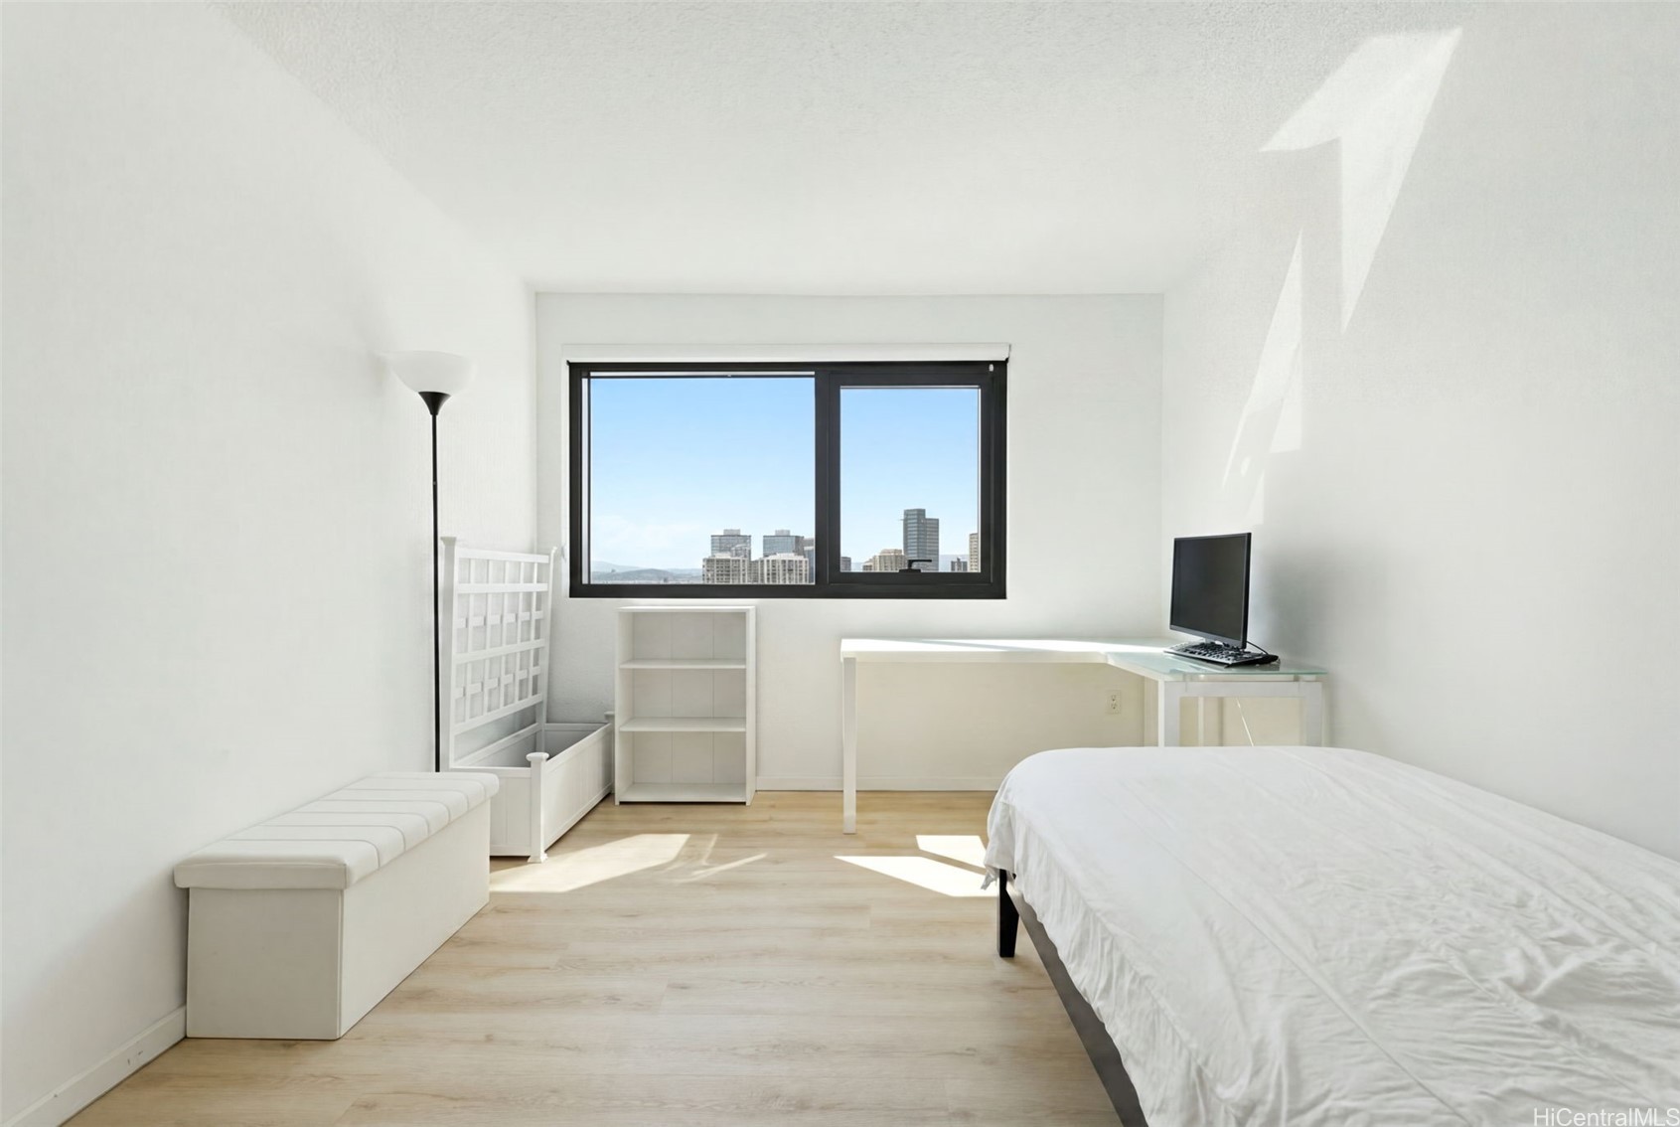
Furnished bedroom with a city skyline view through a wide window.
Bright bedroom with a large window overlooking the city skyline.
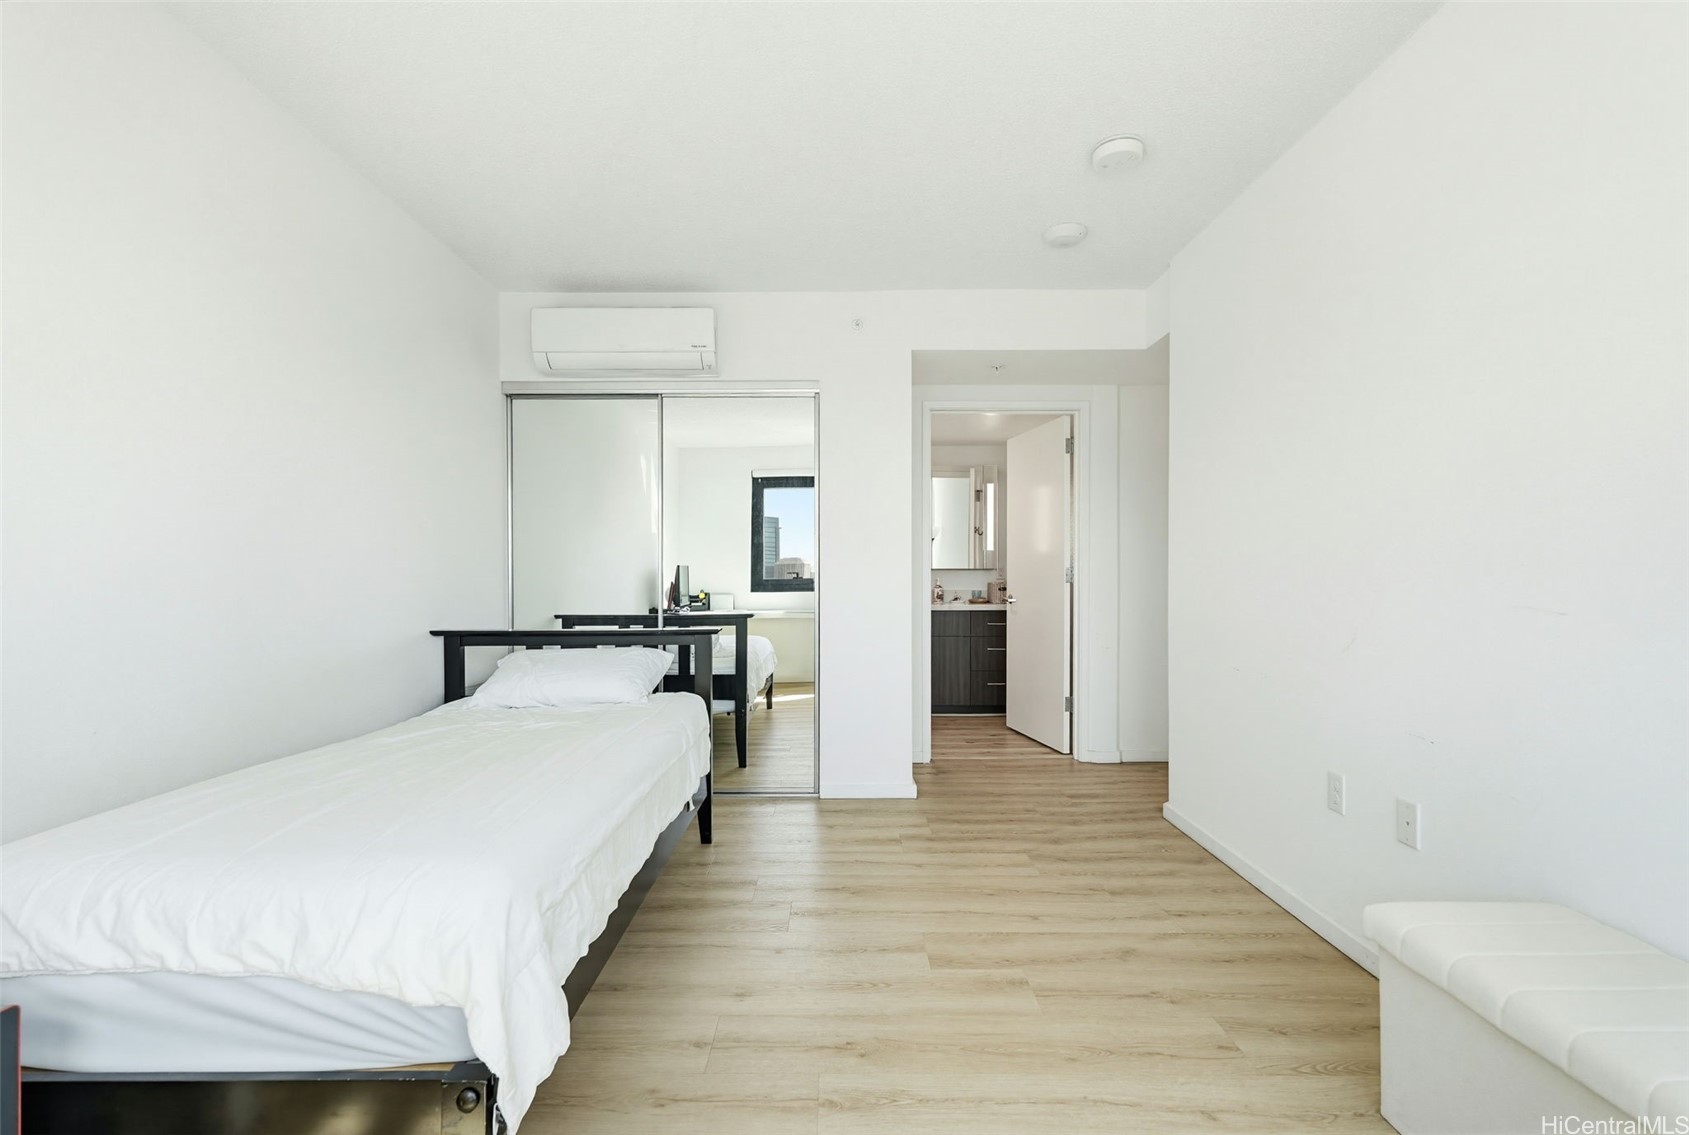
Bedroom with a white bed, mirrored closet doors, light wood flooring, and an adjoining bathroom.
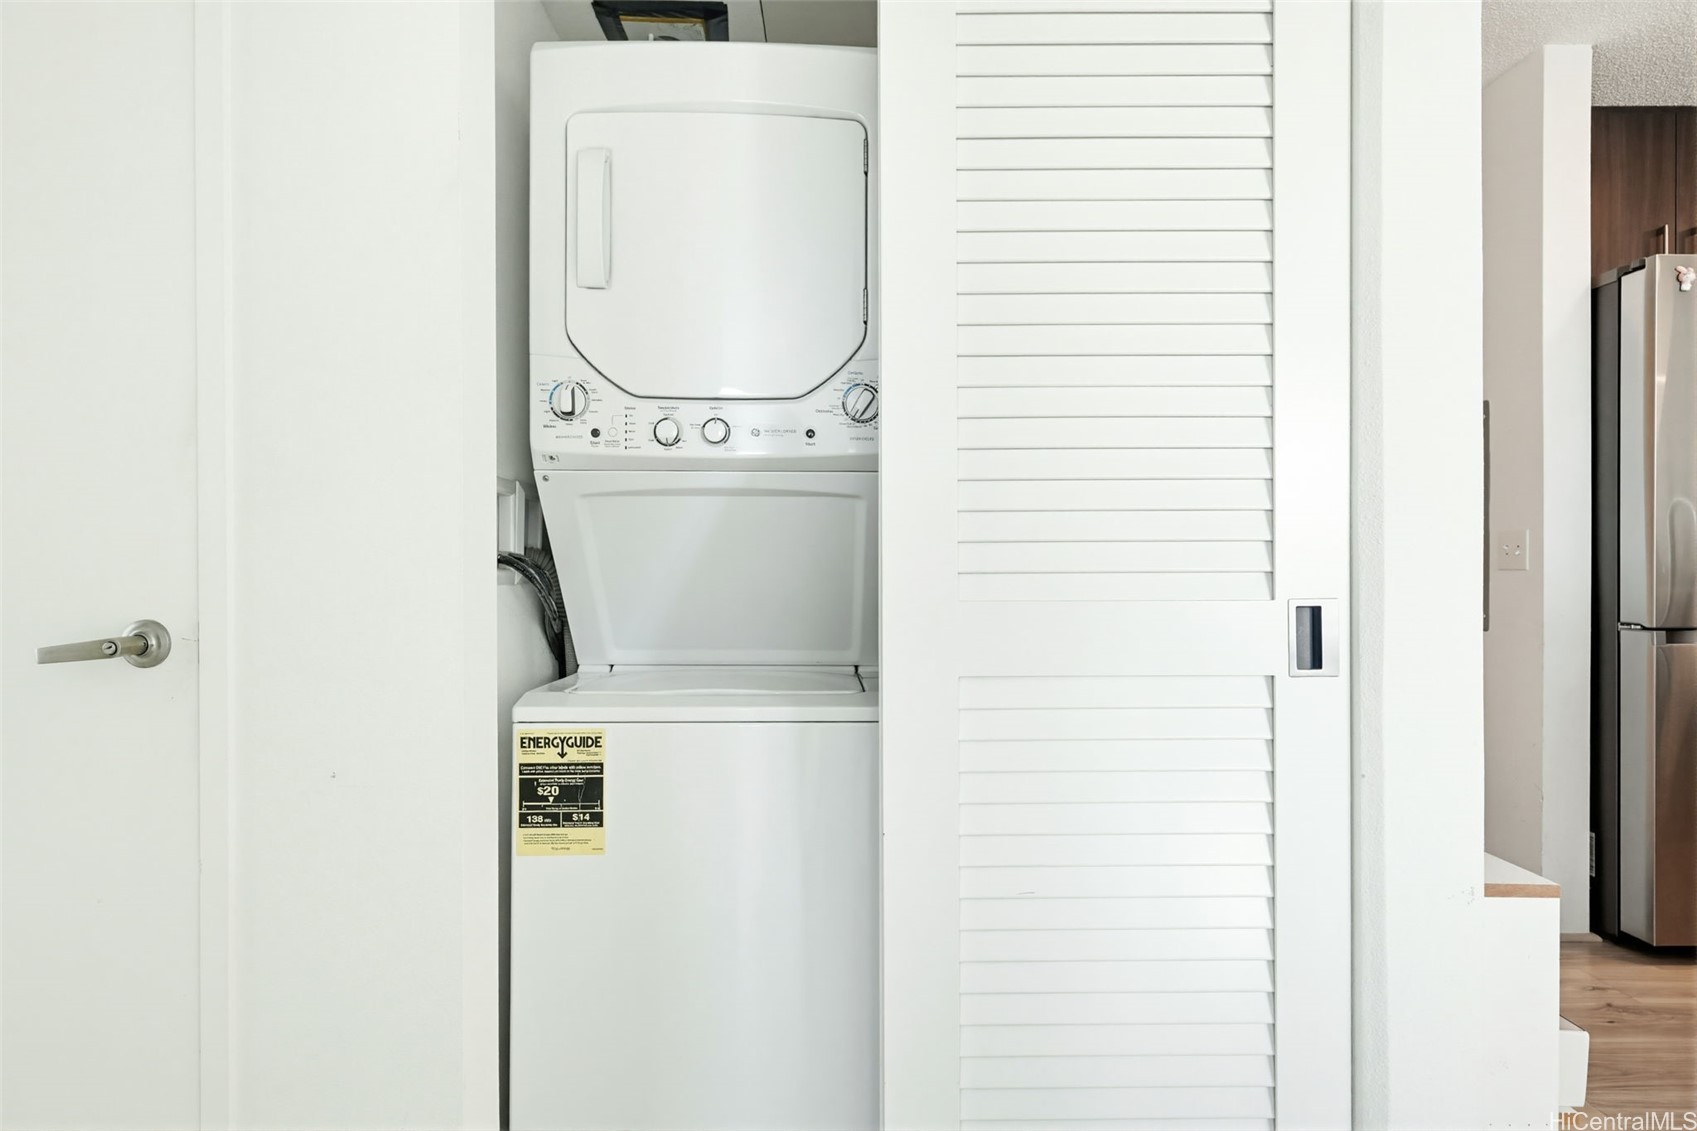
Stacked washer and dryer in a closet with a louvered sliding door.
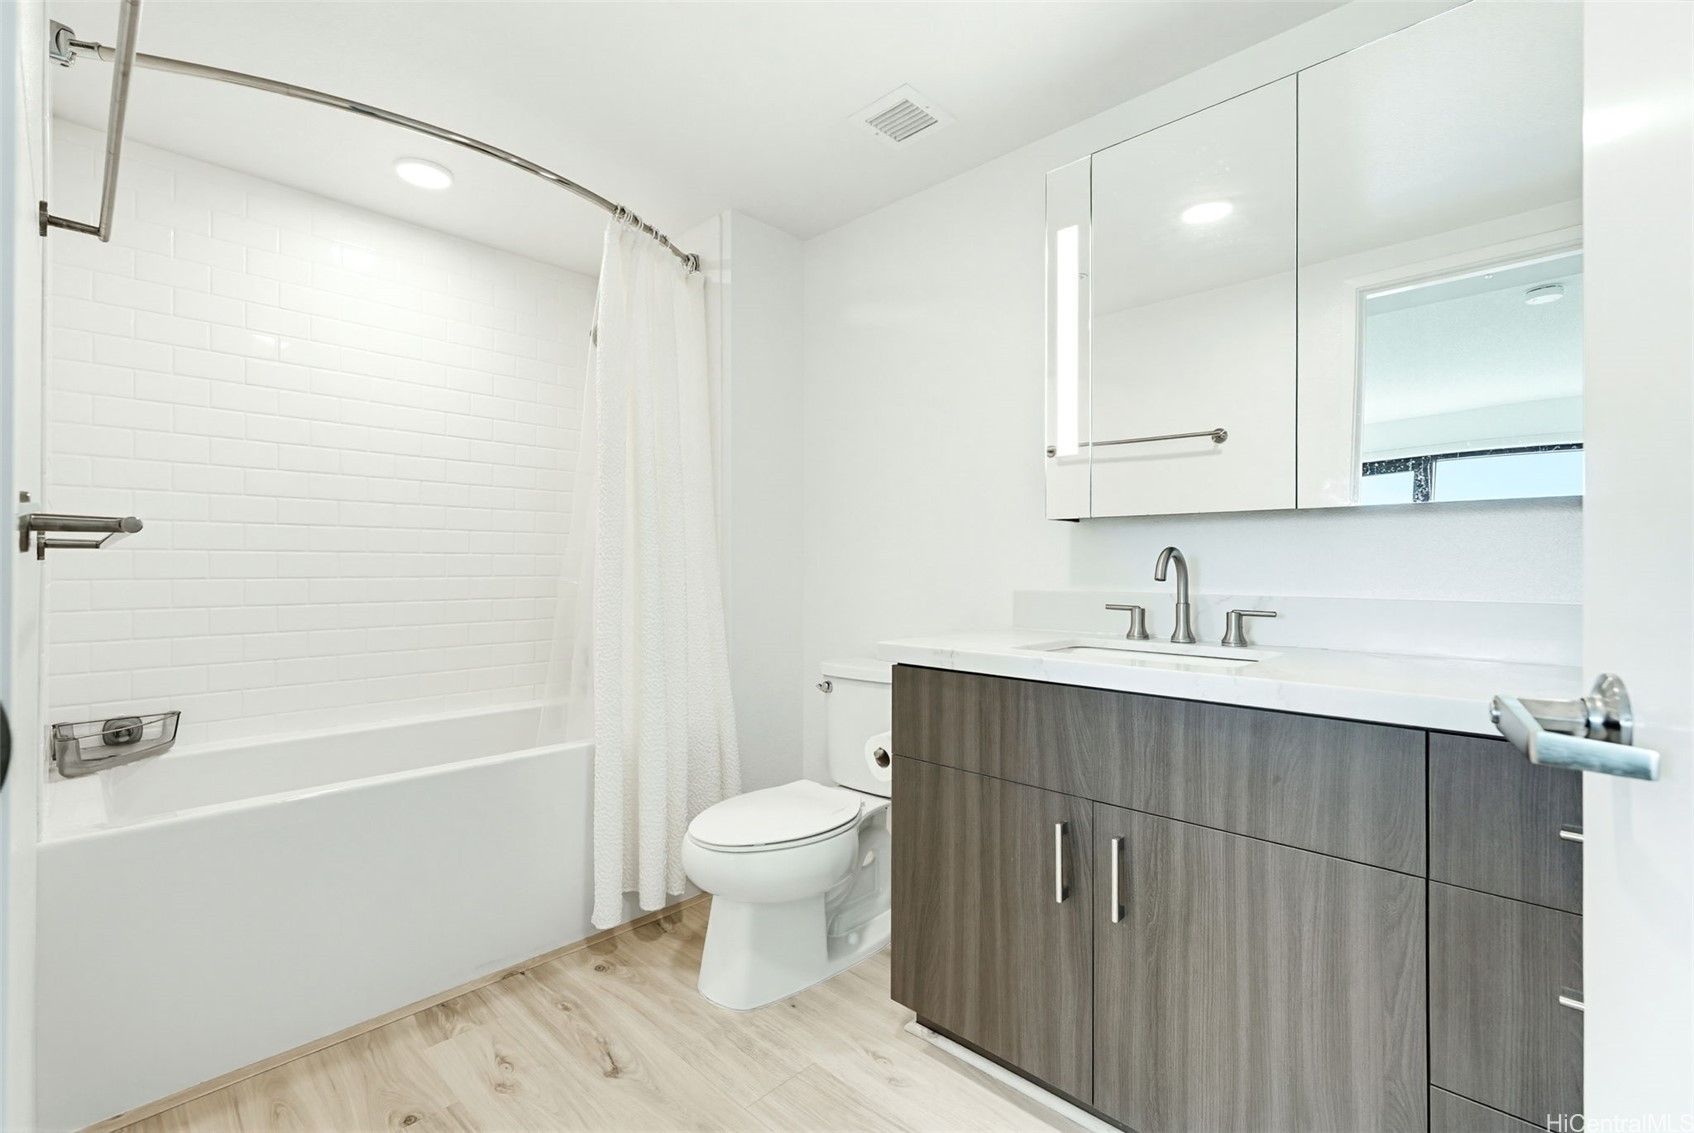
Bathroom with a white tub and subway tile, gray wood-look vanity, and mirrored cabinets.
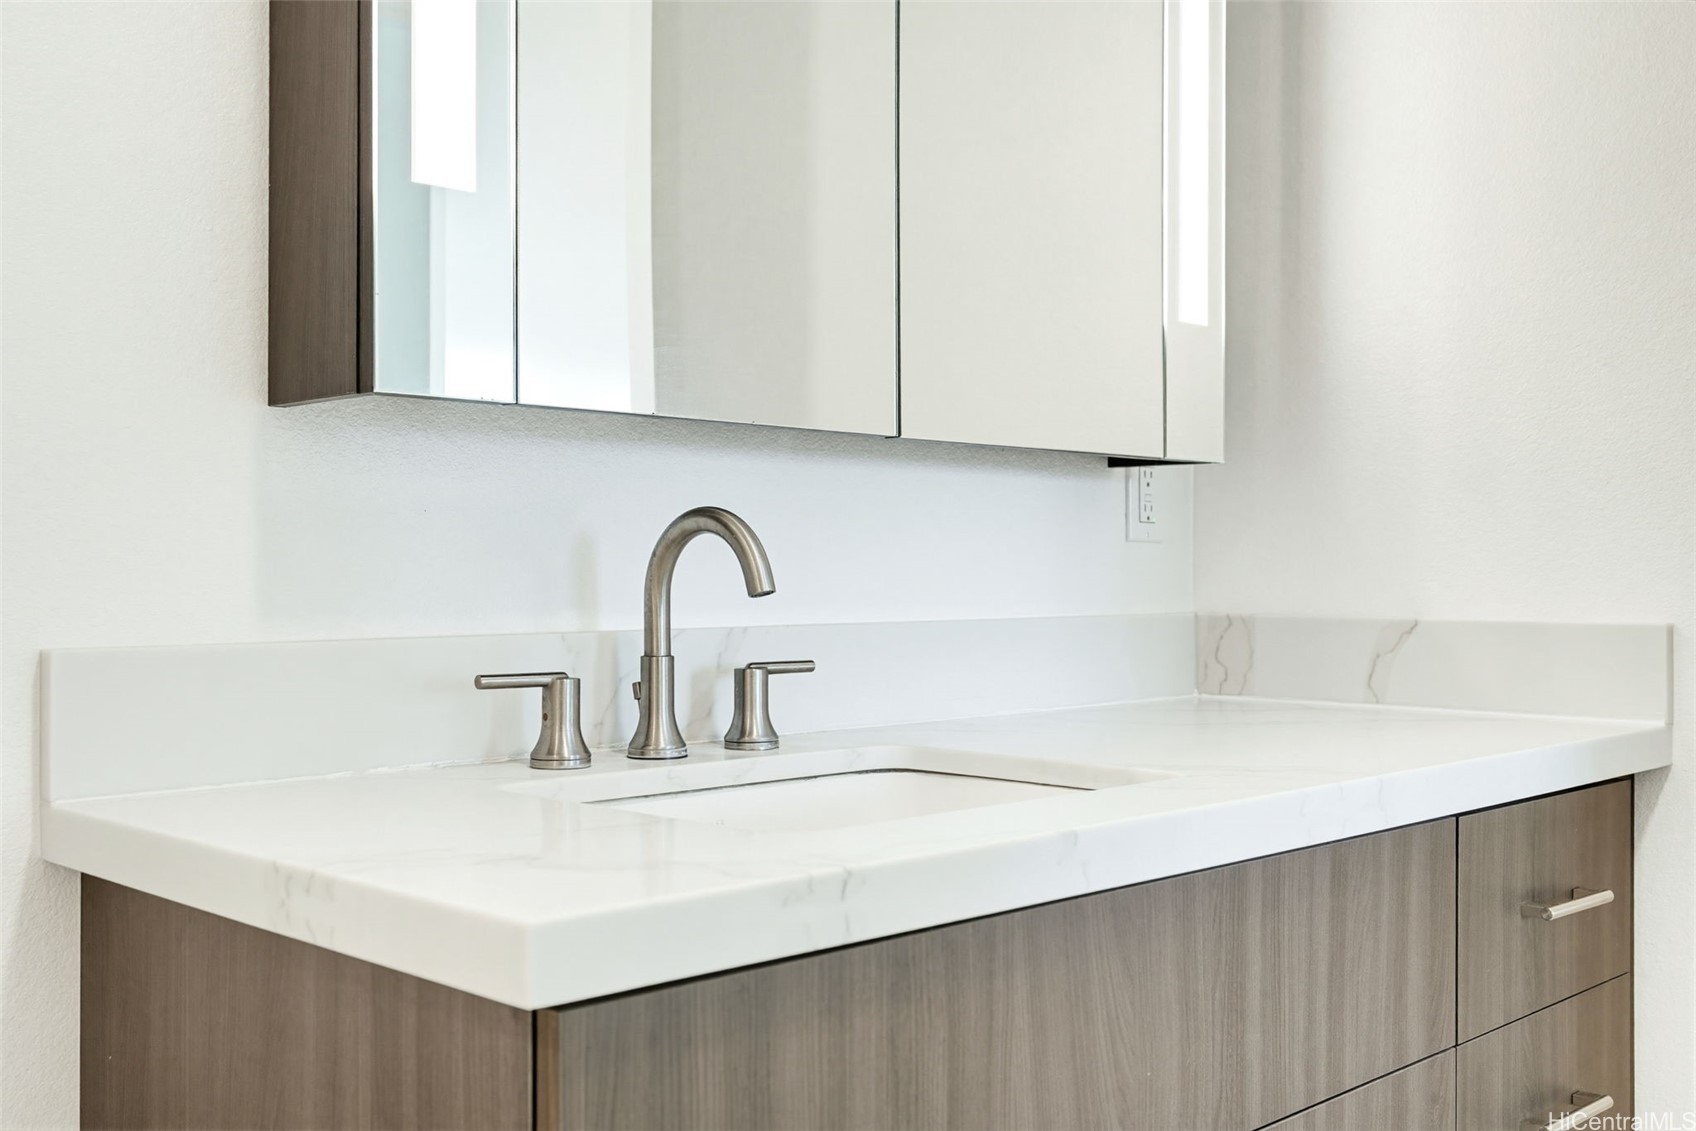
Bathroom vanity with a white marble-look counter, brushed-metal faucet, and gray wood-tone cabinetry.
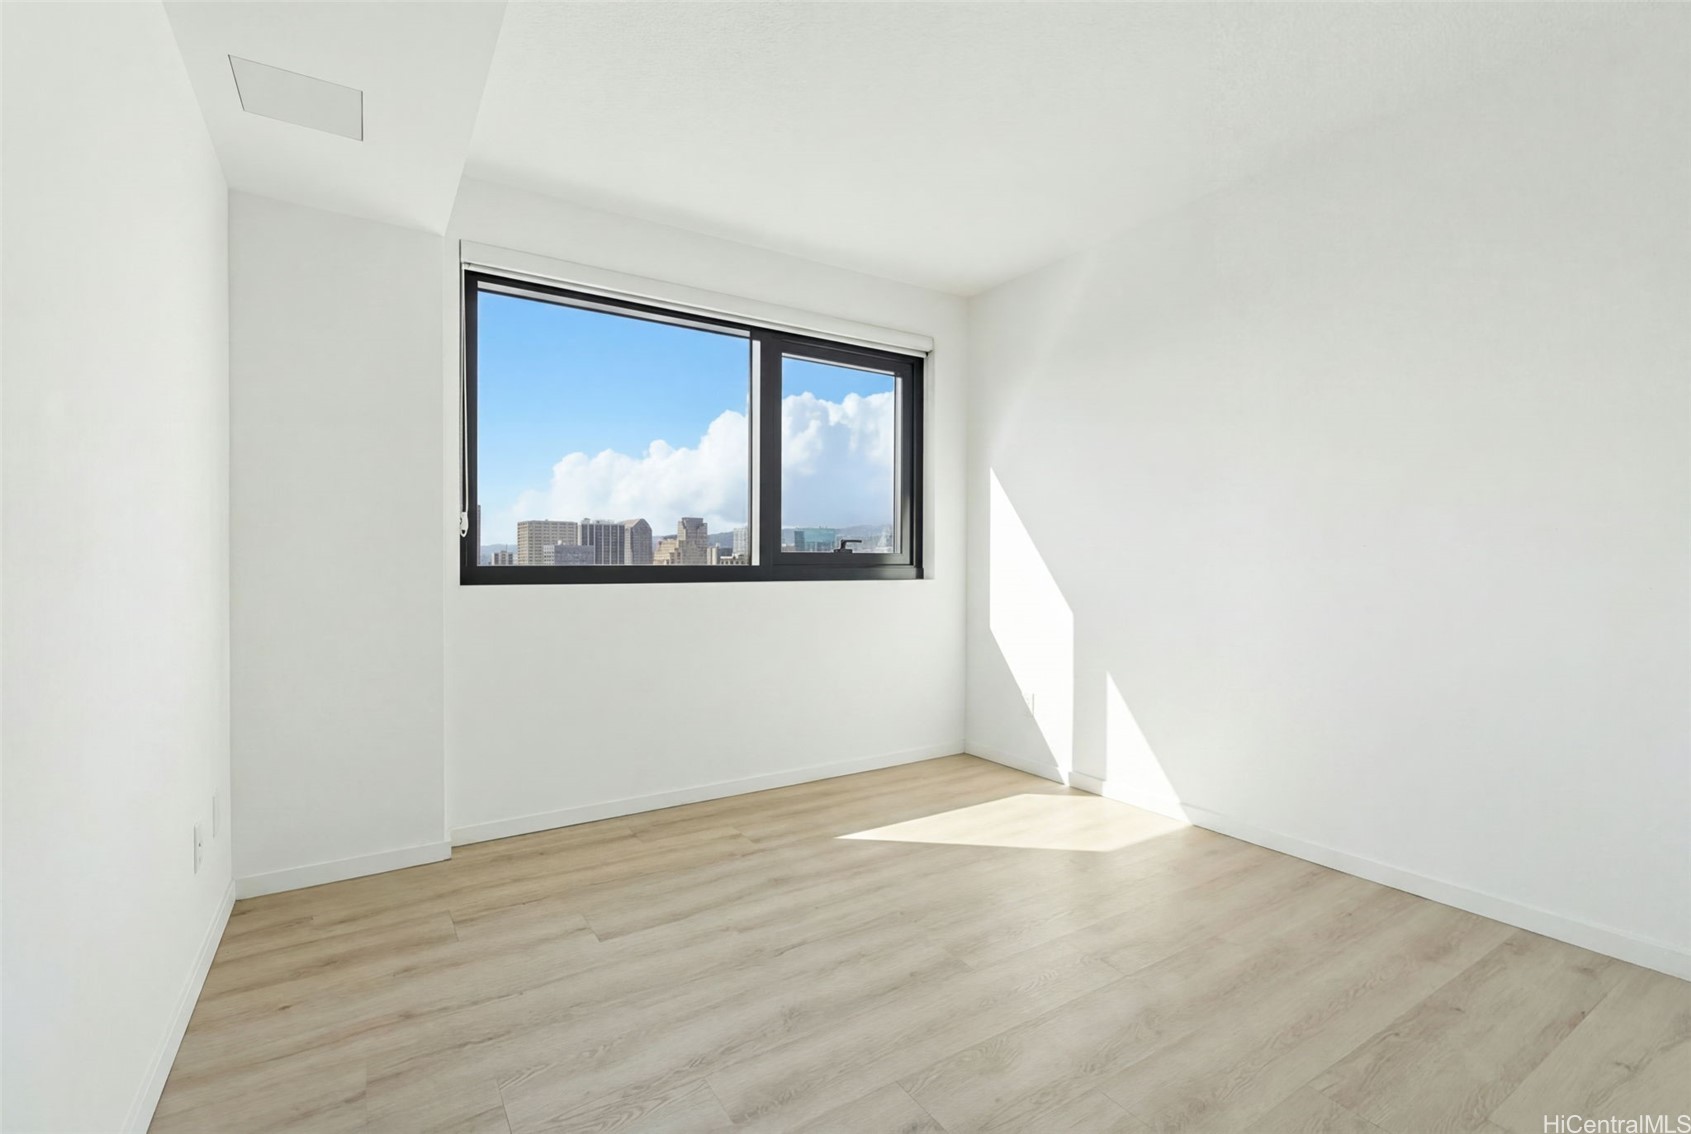
Vacant room with light wood-look flooring and a large window overlooking city buildings.
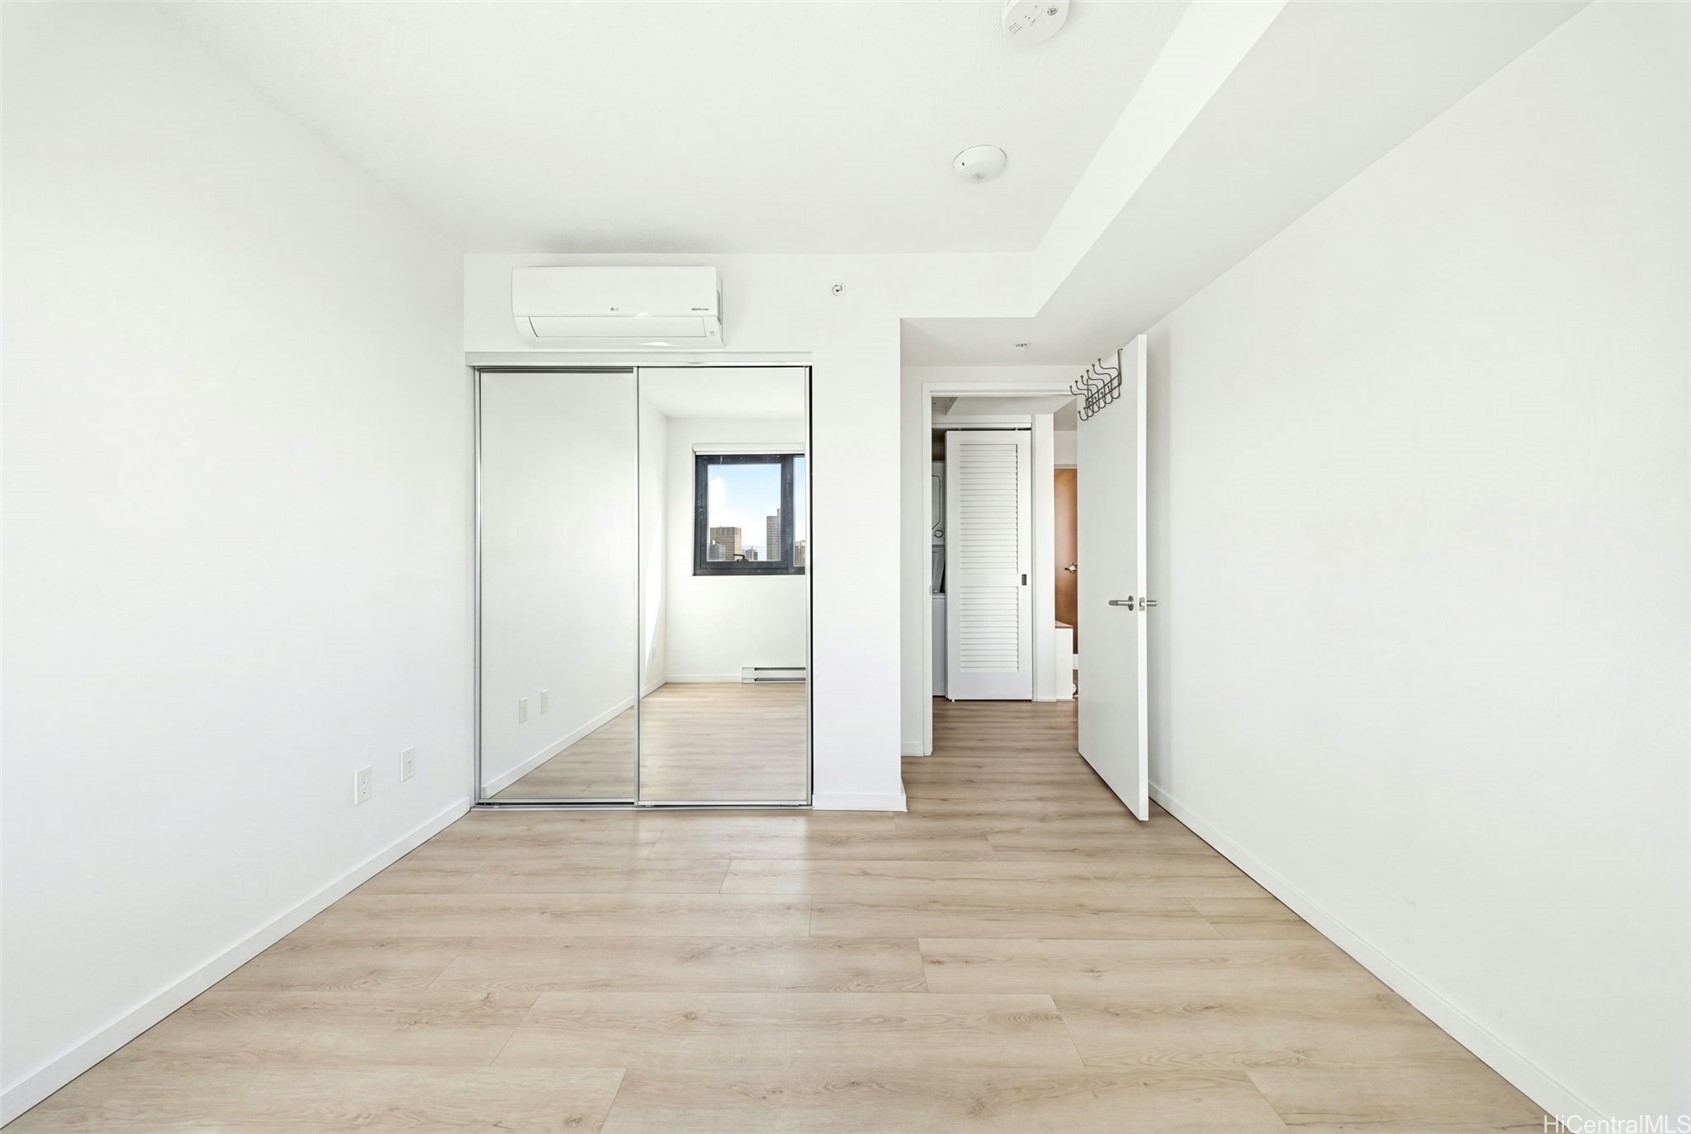
Empty bedroom with mirrored closet doors, pale wood-look flooring, and a wall-mounted air conditioner.
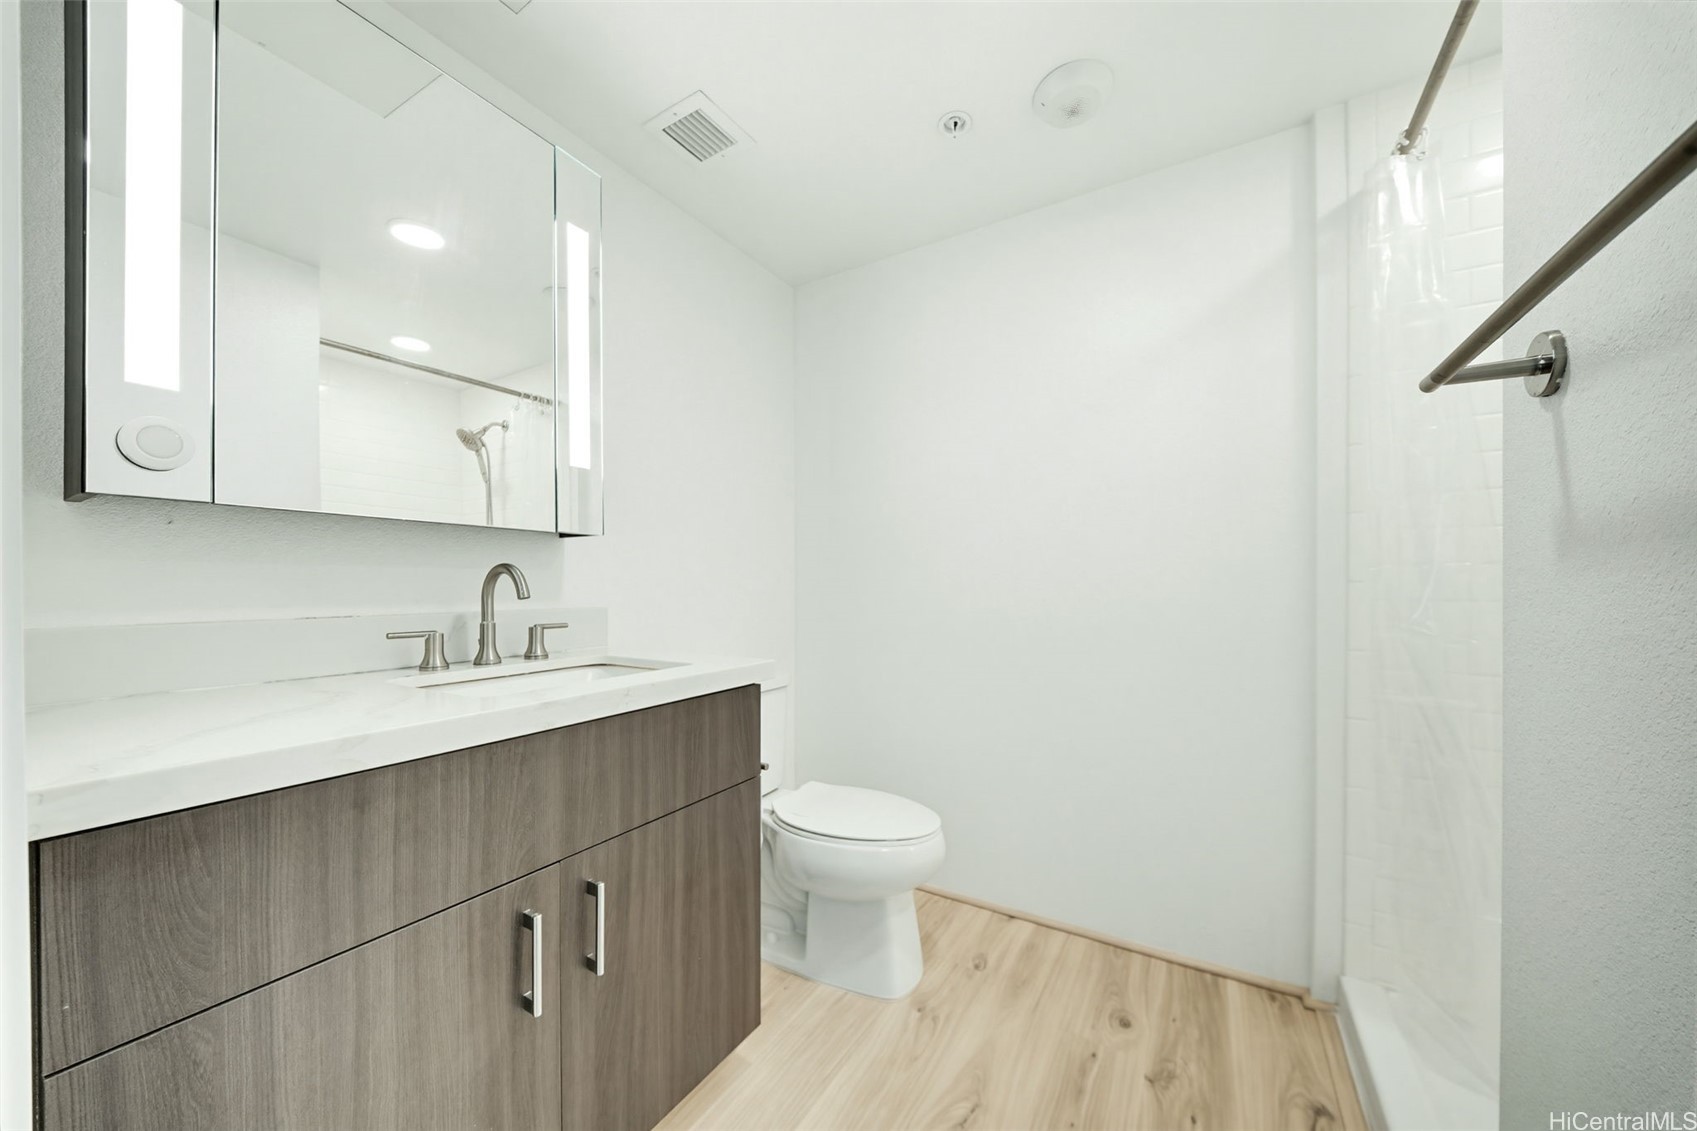
Modern bathroom with a gray wood vanity, mirrored cabinet, toilet, and glass-enclosed shower.
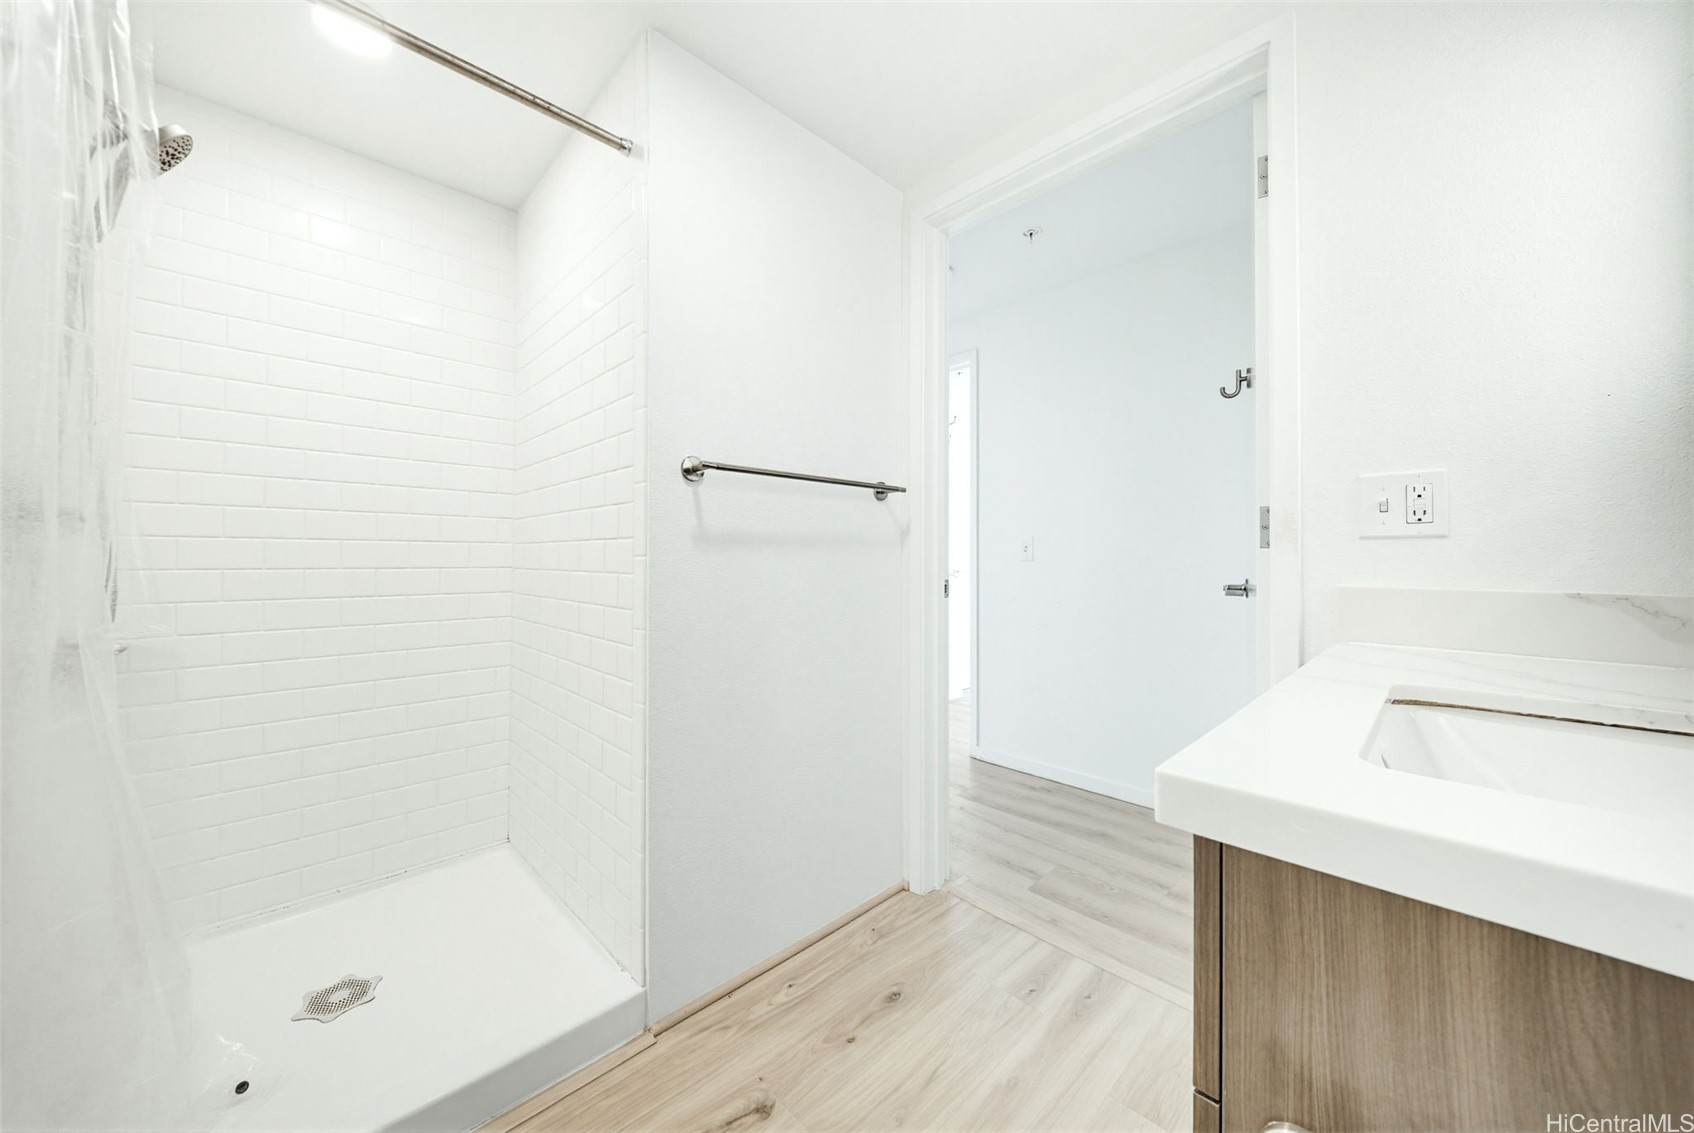
Bathroom with a white subway-tile shower, light wood-look flooring, and a wood-tone vanity.
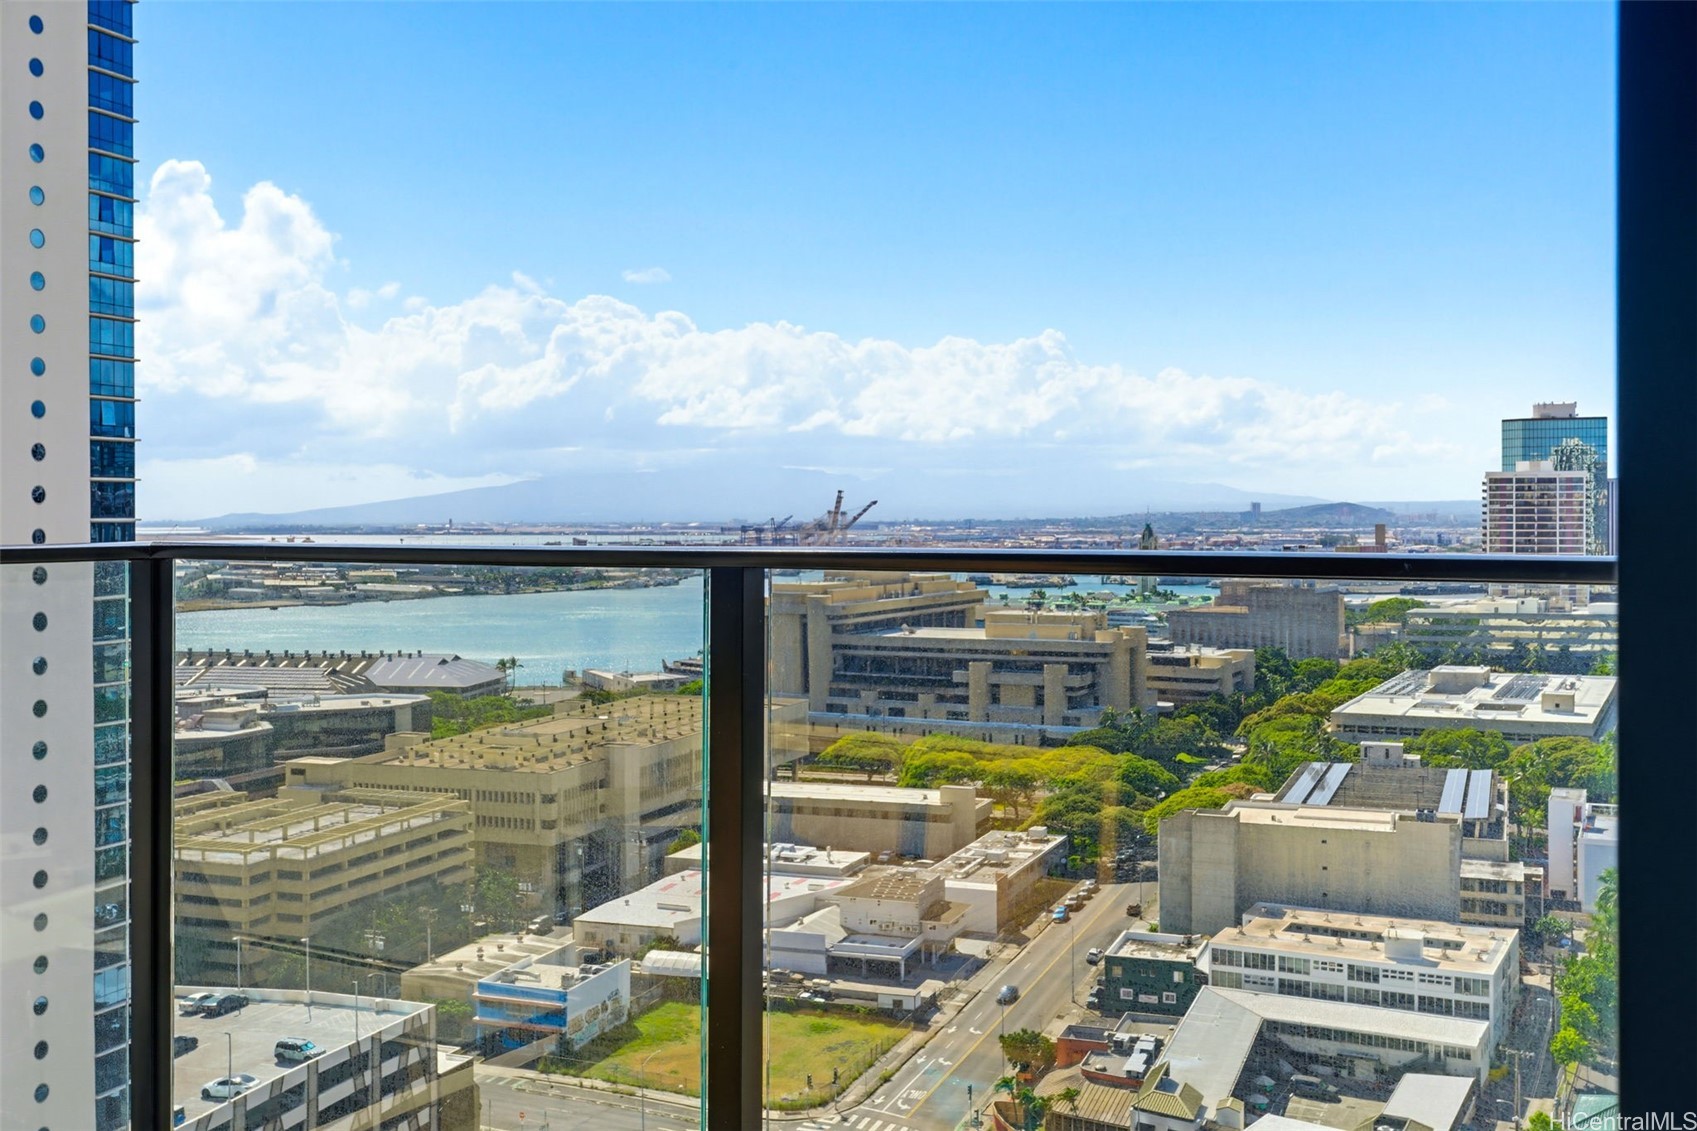
Honolulu harbor and city view from a high-rise balcony, with distant mountains beyond.
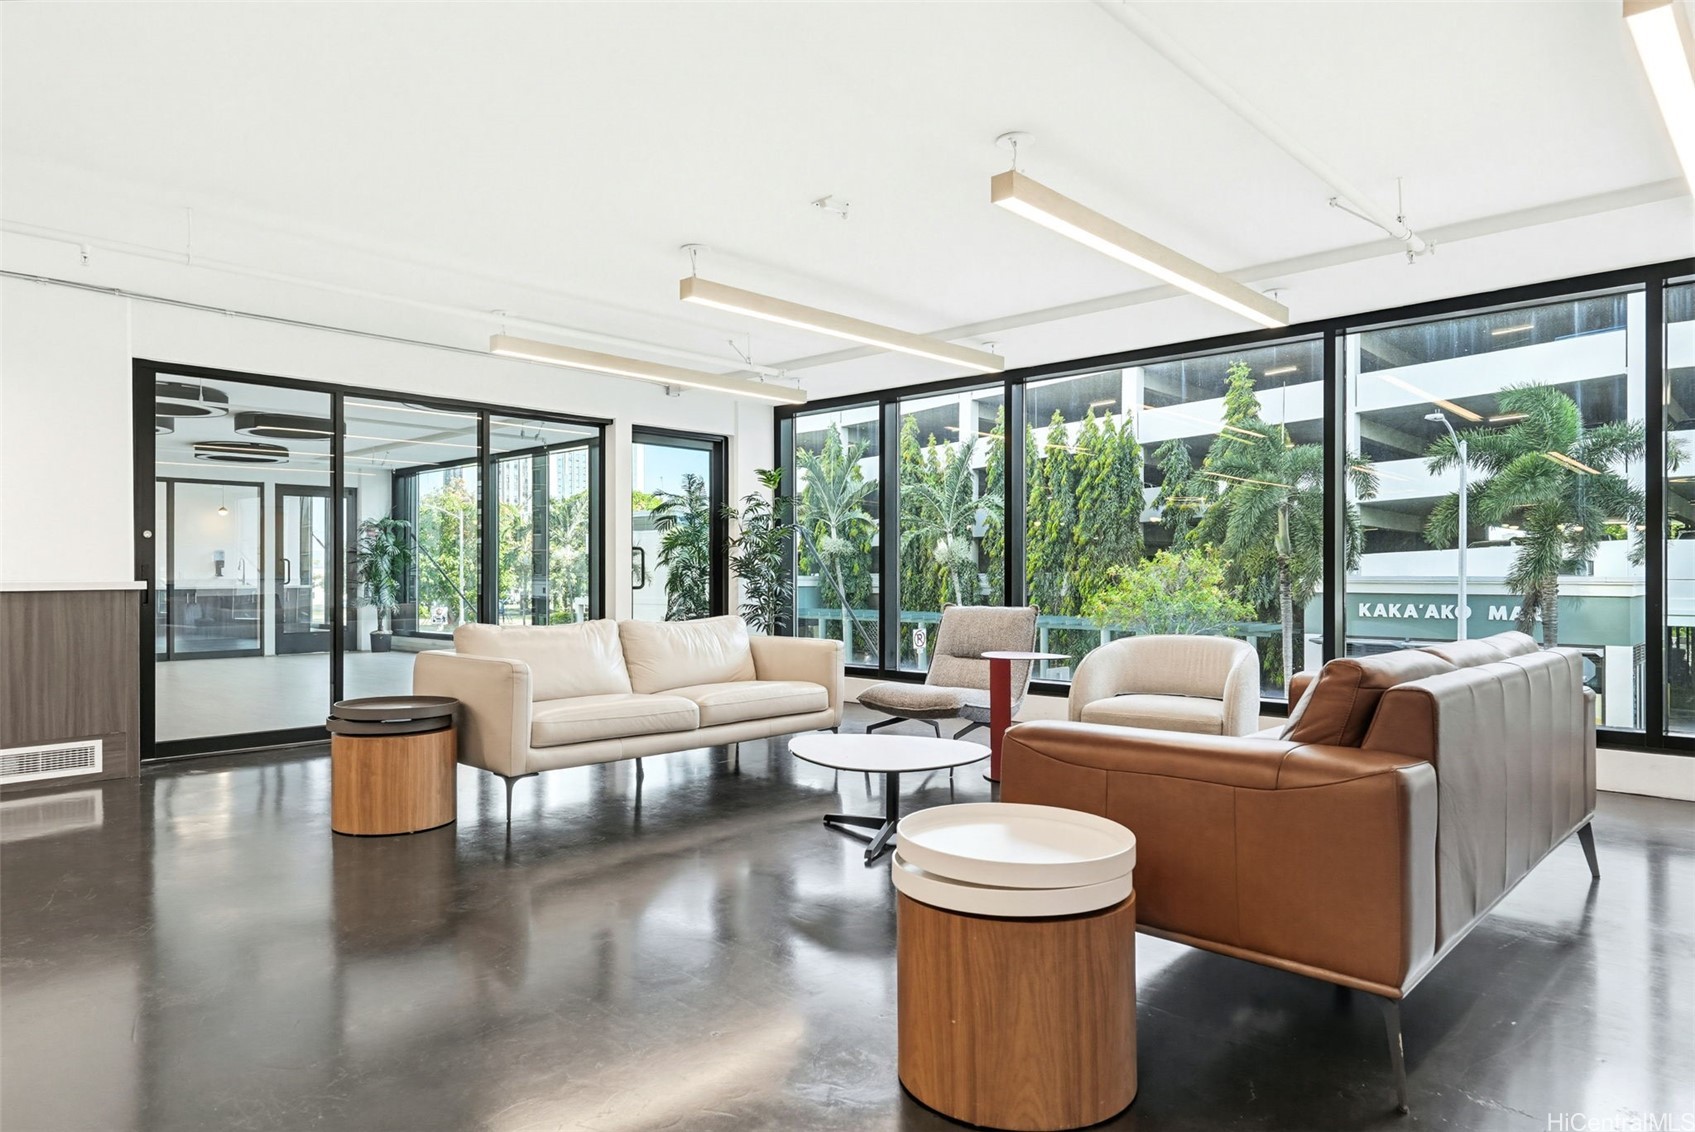
Furnished condominium lounge with modern seating, polished concrete floors, and floor-to-ceiling windows.
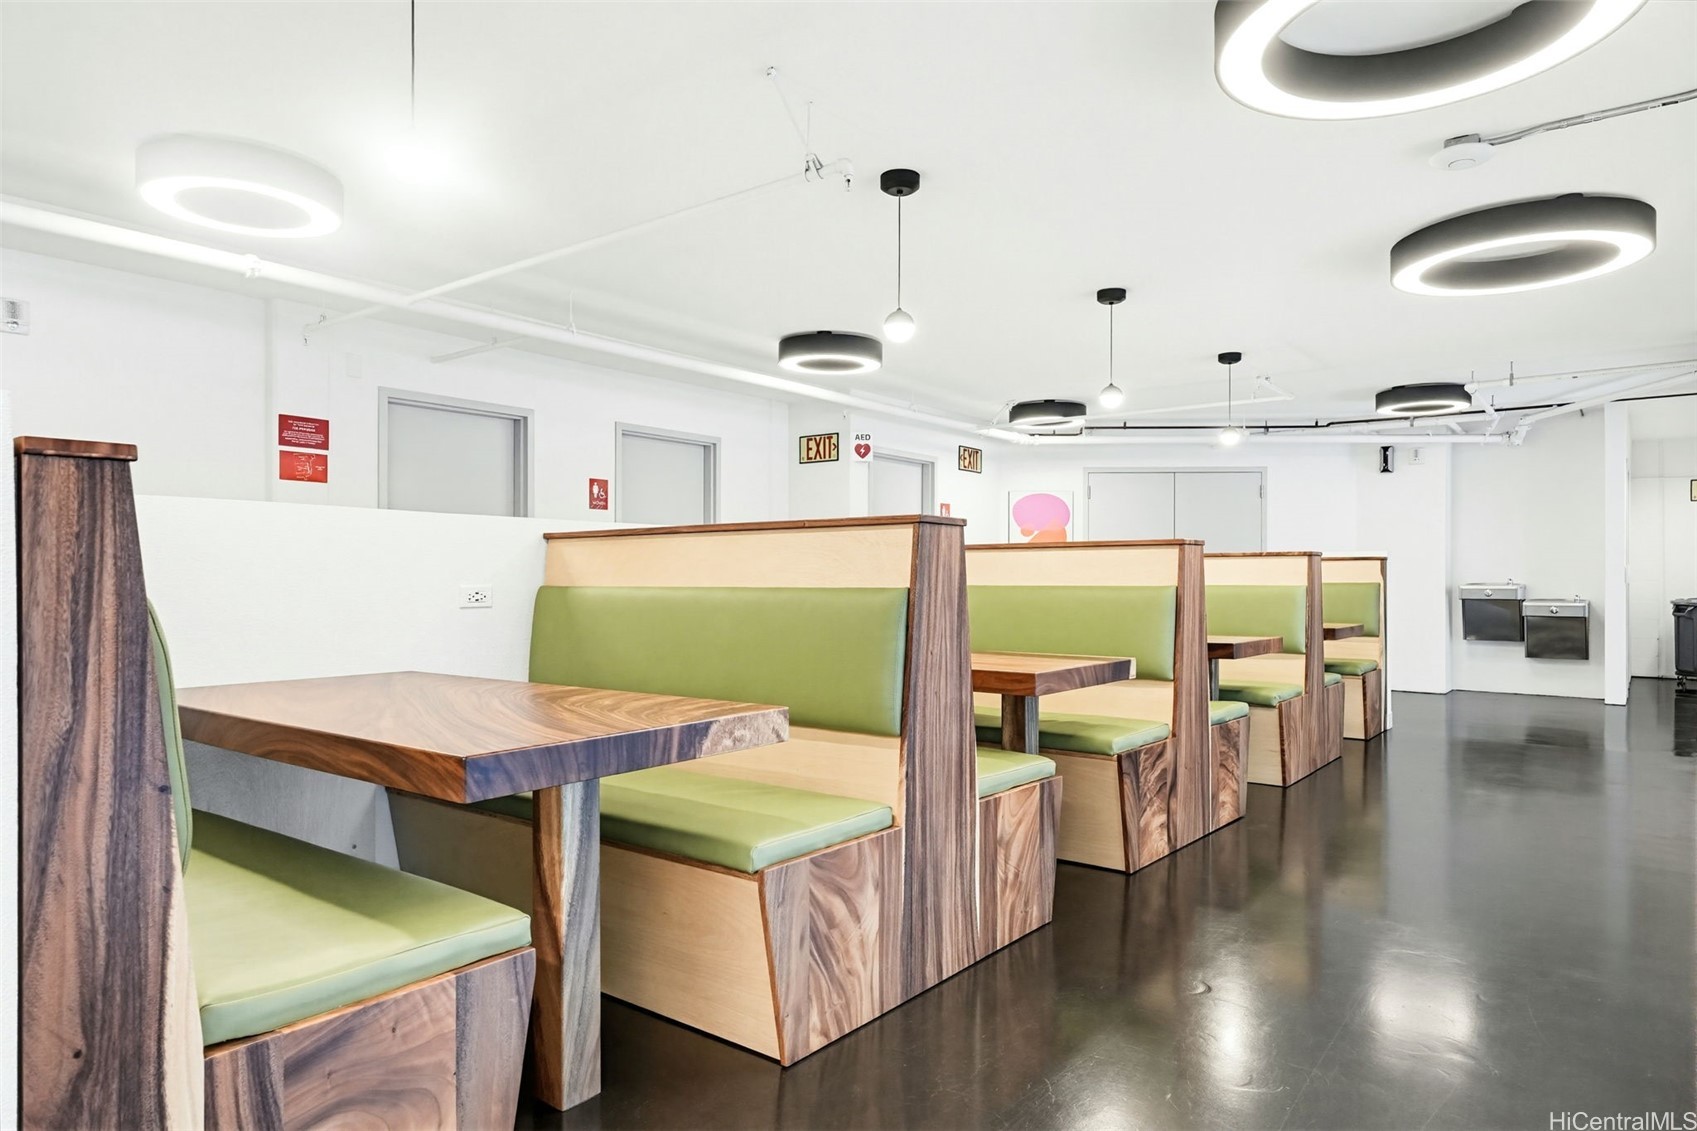
Communal dining area with green booth seating, wood-grain tables, and circular ceiling lights.
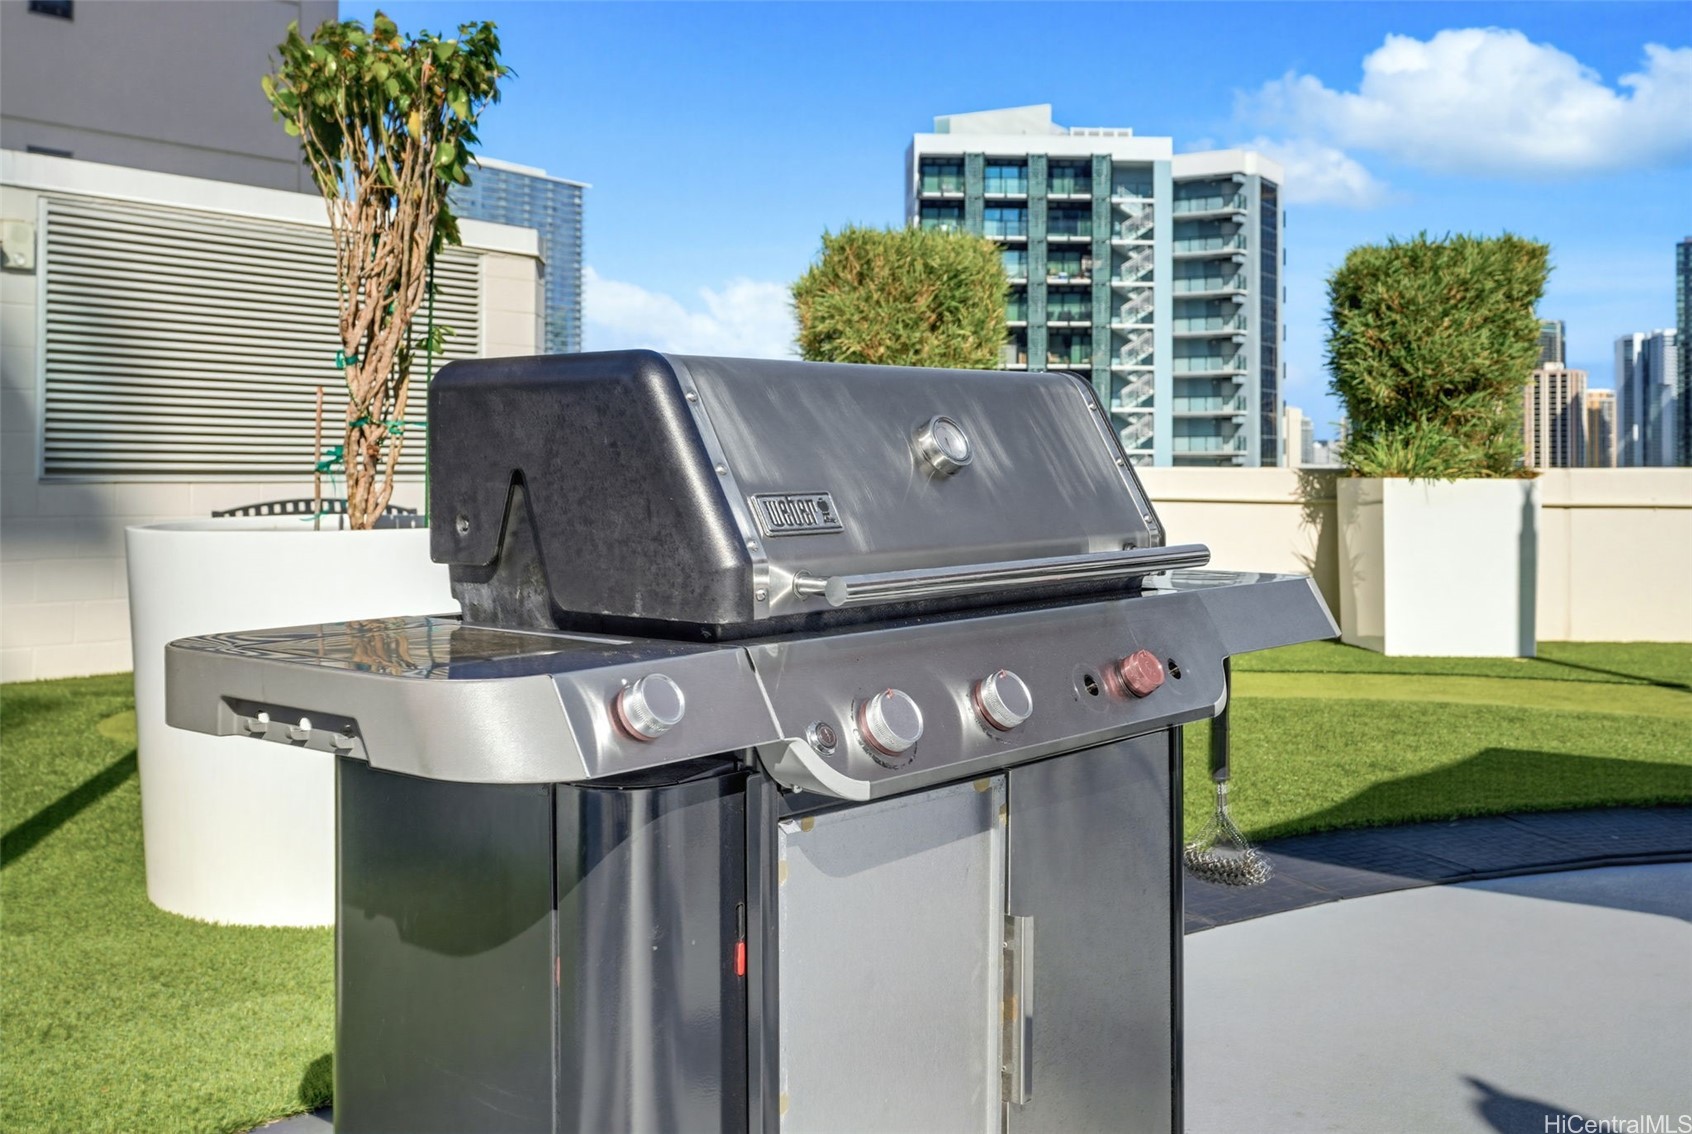
Rooftop gas grill beside landscaped lawn and planters, with Honolulu high-rises in the background.
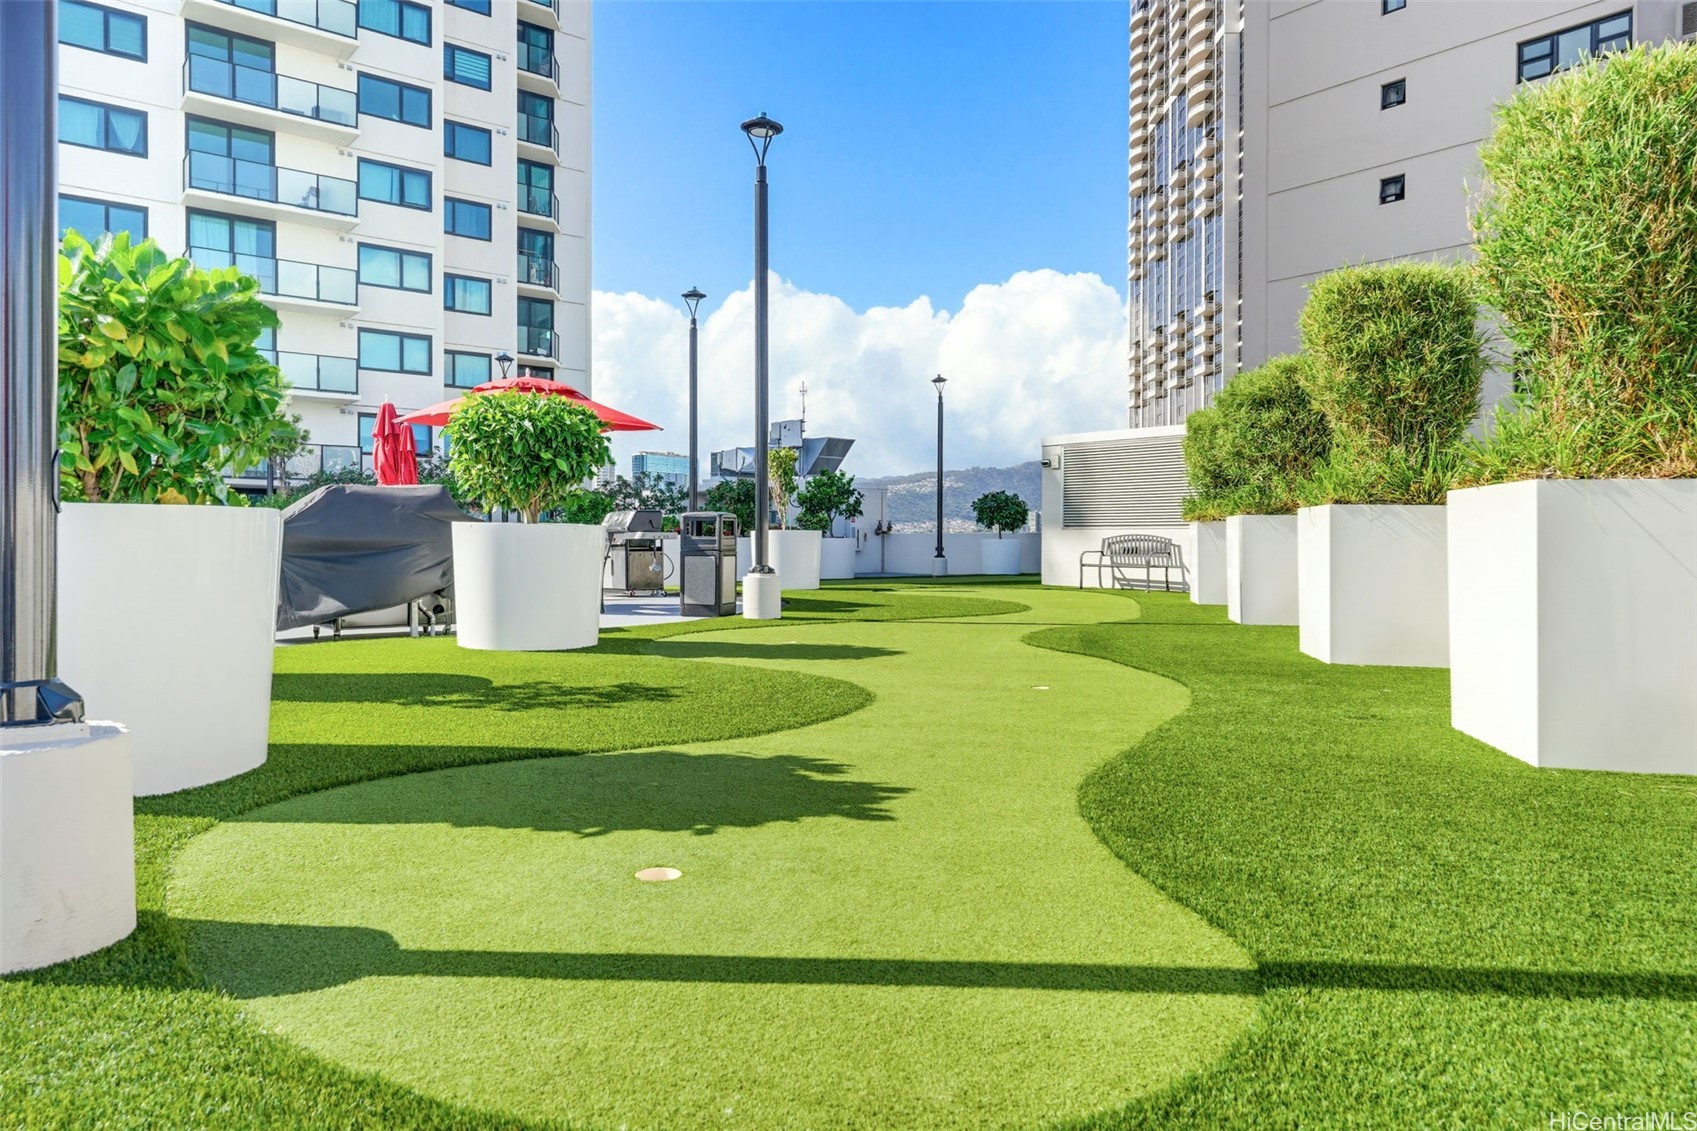
Condominium putting green courtyard with winding turf, planters, seating, and high-rise buildings.
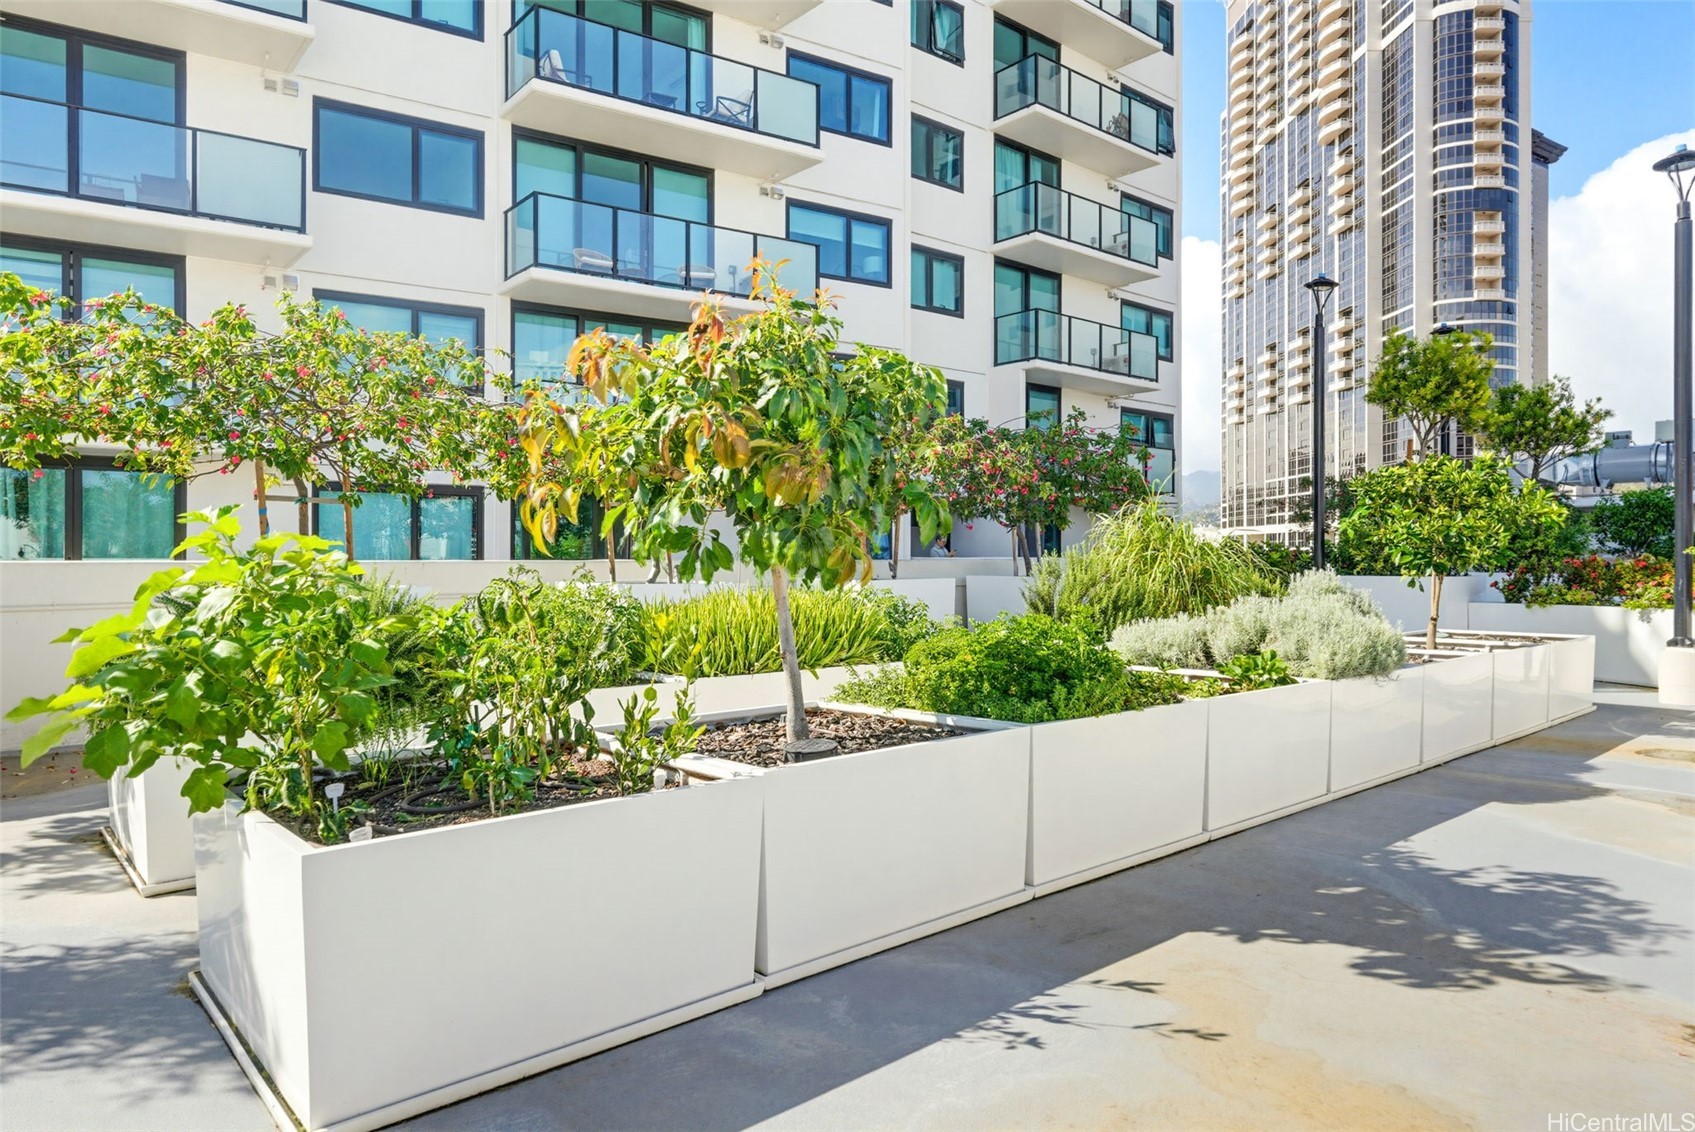
Condominium courtyard with tropical landscaping, raised planters, and glass-balcony buildings.
SEE ALL PHOTOS
Condo living room with a blue sectional and floor-to-ceiling windows overlooking the city and water.
Open-plan living room and kitchen with a blue sectional sofa and dark wood cabinetry.
Living room with a blue sectional sofa and floor-to-ceiling windows overlooking the Honolulu skyline.
Open-plan living area with a teal sectional, dining table, and dark wood kitchen cabinetry.
High-rise condo balcony with glass railings, neighboring towers, and a glimpse of the living room.
Apartment kitchen and dining area with dark cabinets, stainless steel appliances, and a wooden dining table.
Modern kitchen with dark wood cabinets, stainless appliances, and a white marble island.
Modern kitchen with dark wood cabinets, white counters, and stainless steel appliances.
Modern kitchen with dark wood cabinets, stainless appliances, and a broad white stone island.
Furnished bedroom with a city skyline view through a wide window.
Bright bedroom with a large window overlooking the city skyline.
Bedroom with a white bed, mirrored closet doors, light wood flooring, and an adjoining bathroom.
Stacked washer and dryer in a closet with a louvered sliding door.
Bathroom with a white tub and subway tile, gray wood-look vanity, and mirrored cabinets.
Bathroom vanity with a white marble-look counter, brushed-metal faucet, and gray wood-tone cabinetry.
Vacant room with light wood-look flooring and a large window overlooking city buildings.
Empty bedroom with mirrored closet doors, pale wood-look flooring, and a wall-mounted air conditioner.
Modern bathroom with a gray wood vanity, mirrored cabinet, toilet, and glass-enclosed shower.
Bathroom with a white subway-tile shower, light wood-look flooring, and a wood-tone vanity.
Honolulu harbor and city view from a high-rise balcony, with distant mountains beyond.
Furnished condominium lounge with modern seating, polished concrete floors, and floor-to-ceiling windows.
Communal dining area with green booth seating, wood-grain tables, and circular ceiling lights.
Rooftop gas grill beside landscaped lawn and planters, with Honolulu high-rises in the background.
Condominium putting green courtyard with winding turf, planters, seating, and high-rise buildings.
Condominium courtyard with tropical landscaping, raised planters, and glass-balcony buildings.
For Sale

615 Keawe Street 2405

615 Keawe Street 2405, Honolulu, HI 96813

$755,000
Welcome to Ililani #2405, a contemporary 2-bedroom, 2-bath residence in the heart of Kakaako. This well-designed home offers an open-concept layout, floor-to-ceiling windows, abundant natural light, split AC, and a spacious lanai to enjoy city, mountain, and sunset views. The modern kitchen features quartz countertops and quality appliances, while the primary suite provides comfort and privacy with an ensuite bath.
Ililani is one of Kakaako's condominium communities, ideally located near SALT at Our Kakaako, Downtown Honolulu, Ala Moana, restaurants, shopping, and entertainment. Residents enjoy a variety of unique amenities including a recreation deck with splash pool, BBQ areas, community garden, co-working lounge, multipurpose room, surfboard and bicycle storage, and more.
A fantastic opportunity to own a modern urban home in one of Honolulu's most vibrant neighborhoods.

2
beds

2
baths

785 Sq.Ft. LIVING AREA

Kate Kang

Kate Kang

Features & Amenities

Interior

  • total bedrooms2
  • Total bathrooms2
  • full bathrooms2
  • Flooring Ceramic Tile, Laminate

Area & Lot

  • Status For Sale
  • Living Area785 Sq.Ft.
  • Total Area852 Sq.Ft.
  • MLS® ID202610718
  • TypeCondo
  • YEAR BUILT2024
  • NeighborhoodKaka'ako
  • Architecture StylesHigh Rise
  • View DescriptionCity, Mountain(s), Ocean, Sunset

Exterior

  • parkingCovered, One Space
  • HOA AmenitiesManagement
  • security FeaturesClosed Circuit Camera(s), Elevator Secured, Key Card Entry, Security Guard

Financial

  • Sales Price$755,000
  • Real Estate Tax $2,402/yr
  • Maintenance Fee $881/mo
Open-plan living room and kitchen with a blue sectional sofa and dark wood cabinetry.

Schedule a Showing

I would love to show you a beautiful property. Please select your preferred date and time below. I will be in touch shortly to confirm your appointment.

Schedule a Showing

I would love to show you a beautiful property. Please select your preferred date and time below. I will be in touch shortly to confirm your appointment.

Thank you for your interest in 615 Keawe Street 2405, Honolulu, HI 96813. We are reviewing your request and will be in touch shortly!

Mortgage Calculator

Estimate your monthly mortgage payment, including the principal and interest, property taxes, and HOA. Adjust the values to generate a more accurate rate.

All estimates are provided for informational purposes only. Actual amounts may vary.
$0,000 Your Payment 20 15 65
$0,000 Your Payment

Kaka'ako

Explore

Work With Kate

With a proven track record in real estate, Kate Kang provides thoughtful, personalized guidance tailored to each client’s goals. Her dedication and professionalism inspire confidence from first-time buyers to seasoned investors.

Follow Me on Instagram